
Search results for "Delight" in Home Design Ideas

 Zodax
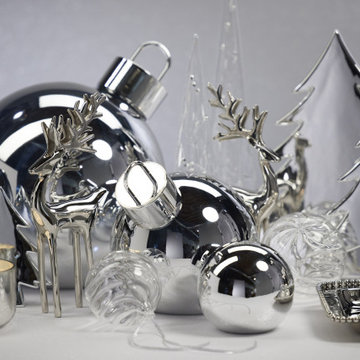
ZodaxGlistening Delights offers an infusion of elegance and sophistication, perfect for enhancing any occasion. Featuring silver, glass, and hints of gold, this selection allows customers to elevate their Christmas decor with a modern minimalist approach. This selection emphasizes that it's often the little things that shine the brightest, aiming to eliminate the grandiose consequences of excessive decor.
Find the right local pro for your project
 Sea Pointe Design & Remodel
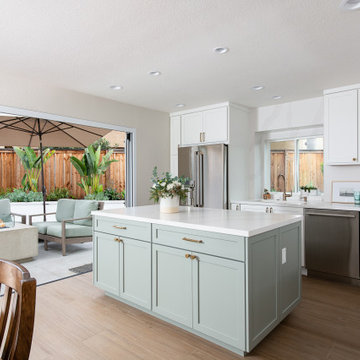
A complete kitchen remodel for an entertainers delight
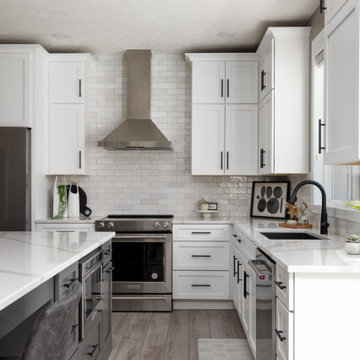
Eat-in kitchen - modern l-shaped porcelain tile and brown floor eat-in kitchen idea in Orange County with an undermount sink, shaker cabinets, white cabinets, quartzite countertops, white backsplash, quartz backsplash, stainless steel appliances, an island and white countertops
Eat-in kitchen - modern l-shaped porcelain tile and brown floor eat-in kitchen idea in Orange County with an undermount sink, shaker cabinets, white cabinets, quartzite countertops, white backsplash, quartz backsplash, stainless steel appliances, an island and white countertops
 Troico

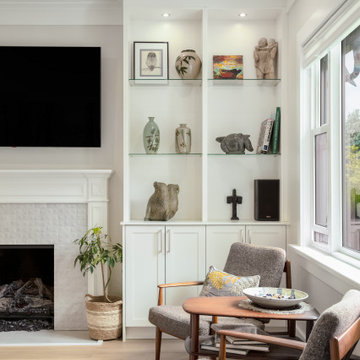
The Heritage Delight project is a lovely full-house redesign that highlights an interesting furniture arrangement and constant use of white walls. The ideal spot to congregate with family and friends is in the kitchen, which is the center of the house and appears so inviting with the bar stools on the kitchen island. The open window in the living area lets in lots of natural light, making it bright and tidy. A standard fireplace with open wall shelves offers plenty of room for figurines and another home décor, giving the room more character.
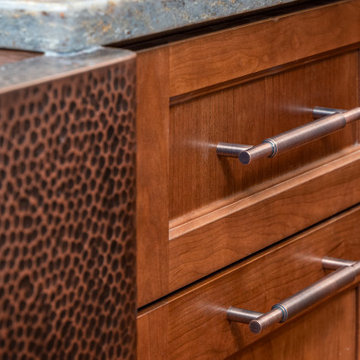
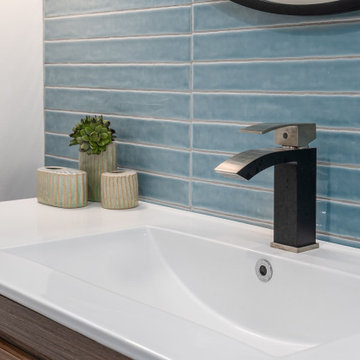
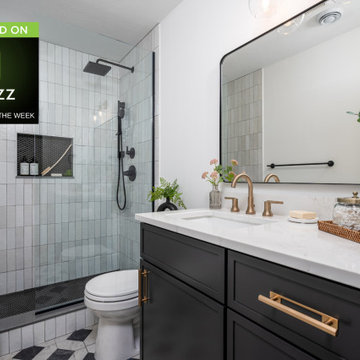
The bathroom features a beautiful brown shaker-style vanity cabinet with a bright and welcoming ambiance. The Heritage Delight project, on a whole, is a magnificent illustration of how meticulous attention to detail and an eye for design can convert a place into a beautiful and practical home.
 PI Photography Wall Art & Fine Art
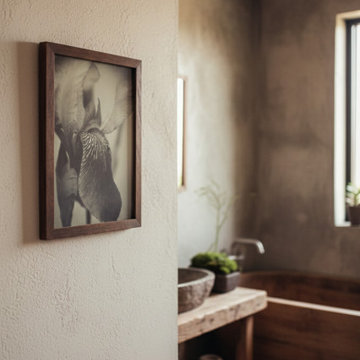
Abstract Japanese Iris Delight Nature Photo Botanical Floral Photograph Custom Framed Wall Art Print in Wabi-Sabi Style Bathroom. Explore print options: https://pipafineart.com/pages/floral-prints-wall-art-abstract-japanese-iris-delight
 Anthony Wilder Design/Build, Inc.
Morgan Howarth

Inspiration for a large coastal u-shaped light wood floor eat-in kitchen remodel in DC Metro with an undermount sink, shaker cabinets, white cabinets, quartzite countertops, multicolored backsplash, stainless steel appliances, two islands and ceramic backsplash
Inspiration for a large coastal u-shaped light wood floor eat-in kitchen remodel in DC Metro with an undermount sink, shaker cabinets, white cabinets, quartzite countertops, multicolored backsplash, stainless steel appliances, two islands and ceramic backsplash
 Lustig Custom Cabinets
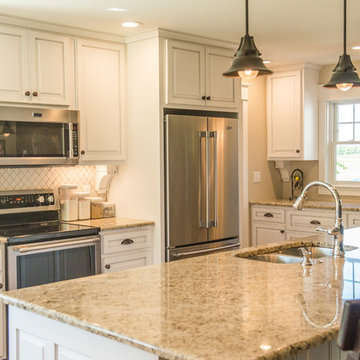
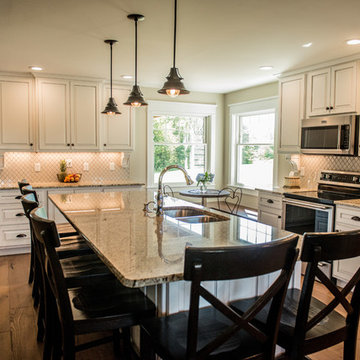
Delightful kitchen offers a great work triangle with lots of added touches & charm.
Inspiration for a large transitional l-shaped medium tone wood floor open concept kitchen remodel with an undermount sink, raised-panel cabinets, white cabinets, granite countertops, white backsplash, porcelain backsplash, stainless steel appliances, an island and multicolored countertops
Inspiration for a large transitional l-shaped medium tone wood floor open concept kitchen remodel with an undermount sink, raised-panel cabinets, white cabinets, granite countertops, white backsplash, porcelain backsplash, stainless steel appliances, an island and multicolored countertops

 Lustig Custom Cabinets
Delightful kitchen offers a great work triangle with lots of added touches & charm.
Example of a large transitional l-shaped medium tone wood floor open concept kitchen design with an undermount sink, raised-panel cabinets, white cabinets, granite countertops, white backsplash, porcelain backsplash, stainless steel appliances, an island and multicolored countertops
Example of a large transitional l-shaped medium tone wood floor open concept kitchen design with an undermount sink, raised-panel cabinets, white cabinets, granite countertops, white backsplash, porcelain backsplash, stainless steel appliances, an island and multicolored countertops
 Troico
The Heritage Delight project is a lovely full-house redesign that highlights an interesting furniture arrangement and constant use of white walls. The ideal spot to congregate with family and friends is in the kitchen, which is the center of the house and appears so inviting with the bar stools on the kitchen island. The open window in the living area lets in lots of natural light, making it bright and tidy. A standard fireplace with open wall shelves offers plenty of room for figurines and another home décor, giving the room more character.
The bathroom features a beautiful brown shaker-style vanity cabinet with a bright and welcoming ambiance. The Heritage Delight project, on a whole, is a magnificent illustration of how meticulous attention to detail and an eye for design can convert a place into a beautiful and practical home.




25