
Search results for "Delight" in Home Design Ideas

Find the right local pro for your project
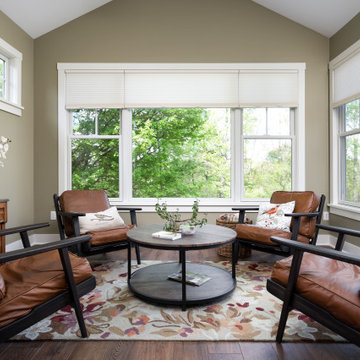
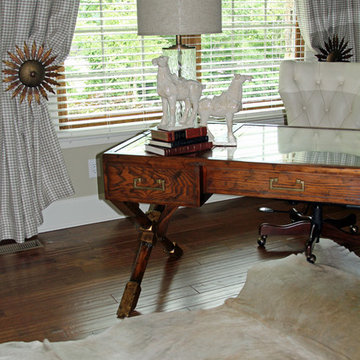

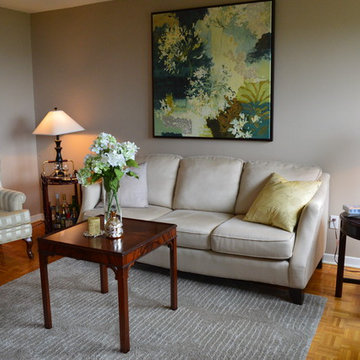
 Diana's Delightful Home Staging & ReDesign Inc.
Diana Alandete
Inspiration for a mid-sized timeless light wood floor living room remodel in Toronto
Inspiration for a mid-sized timeless light wood floor living room remodel in Toronto
 Troico
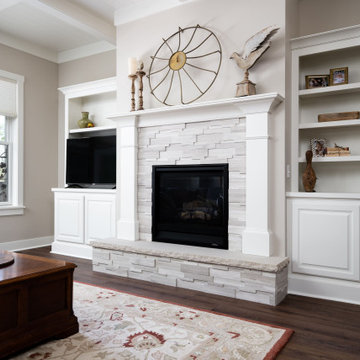

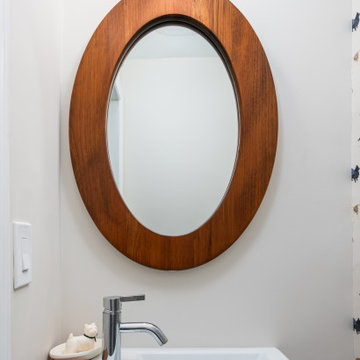
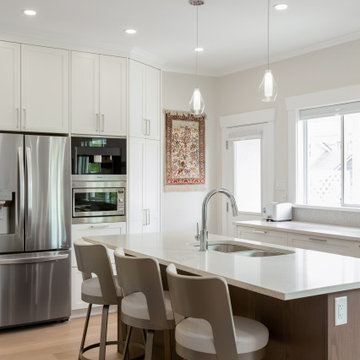
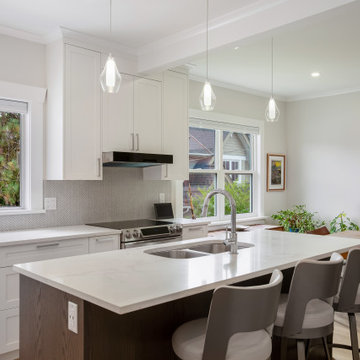
The Heritage Delight project is a lovely full-house redesign that highlights an interesting furniture arrangement and constant use of white walls. The ideal spot to congregate with family and friends is in the kitchen, which is the center of the house and appears so inviting with the bar stools on the kitchen island. The open window in the living area lets in lots of natural light, making it bright and tidy. A standard fireplace with open wall shelves offers plenty of room for figurines and another home décor, giving the room more character.
The bathroom features a beautiful brown shaker-style vanity cabinet with a bright and welcoming ambiance. The Heritage Delight project, on a whole, is a magnificent illustration of how meticulous attention to detail and an eye for design can convert a place into a beautiful and practical home.
 Adelphi Kitchens and Cabinetry
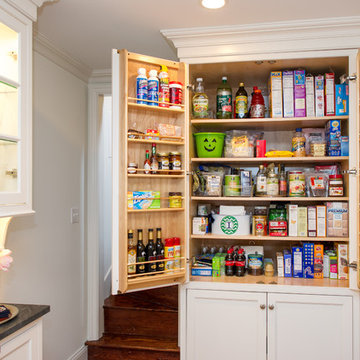
An organized pantry at any size keeps everything visible and accessible.
Inspiration for a timeless kitchen remodel in Philadelphia
Inspiration for a timeless kitchen remodel in Philadelphia
 Diana's Delightful Home Staging & ReDesign Inc.
Diana Alandete
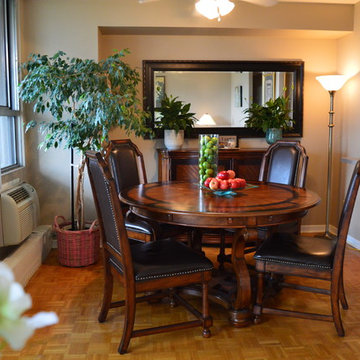
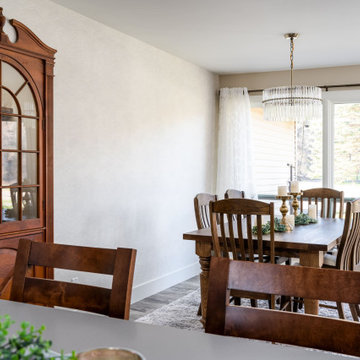
Mid-sized elegant light wood floor dining room photo in Toronto
Mid-sized elegant light wood floor dining room photo in Toronto
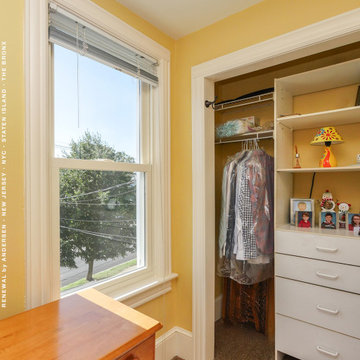
 Renewal by Andersen of NJ-NY Metro
Delightful bedroom with new white window we installed. This bright and lovely bedroom with plush carpeting and country-inspired wood furniture looks great with new double hung windows letting in lots of sunshine. New windows and doors bring improved style and energy efficiency to any home with Renewal by Andersen of New Jersey, Staten Island, The Bronx and New York City.
. . . . . . . . . .
Let our design consultants help you find the perfect windows and doors -- Contact us today: (844) 245-2799

 Renewal by Andersen Long Island
Delightful home with new bay and bow windows we installed. This adorable ranch style home with impeccable landscaping looks fantastic with two new bay windows and a new bow window. Get started buying new windows today with Renewal by Andersen Long Island, serving Suffolk, Nassau, Queens and Brooklyn.
. . . . . . . . . .
All your window and door needs are just a phone call away -- Contact Us Today! 844-245-2799
 Troico
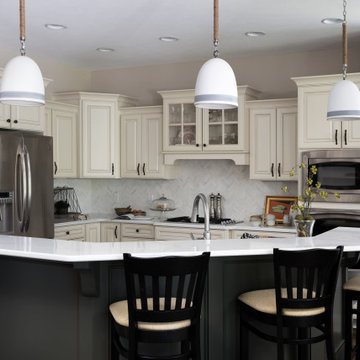
The Heritage Delight project is a lovely full-house redesign that highlights an interesting furniture arrangement and constant use of white walls. The ideal spot to congregate with family and friends is in the kitchen, which is the center of the house and appears so inviting with the bar stools on the kitchen island. The open window in the living area lets in lots of natural light, making it bright and tidy. A standard fireplace with open wall shelves offers plenty of room for figurines and another home décor, giving the room more character.
The bathroom features a beautiful brown shaker-style vanity cabinet with a bright and welcoming ambiance. The Heritage Delight project, on a whole, is a magnificent illustration of how meticulous attention to detail and an eye for design can convert a place into a beautiful and practical home.
 French Creek Designs Kitchen & Bath Design Center
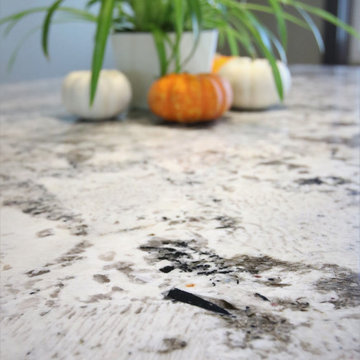
Client Kitchen Remodel 123 is a show stopper! Delightfully rich in tones with Cherry stained cabinets. This full galley kitchen renovation is stunning. Clients goal was to enlarge the galley kitchen and create a more useful space. Therefore, with the addition of moving the back wall and the fridge wall. This provided an additional 30″ of space for even more cabinetry. As well as allowed the doorway to not be overtaken by cabinets. In addition, cabinets are added to both existing walls and moved into the dining area, providing much needed storage.
 French Creek Designs Kitchen & Bath Design Center
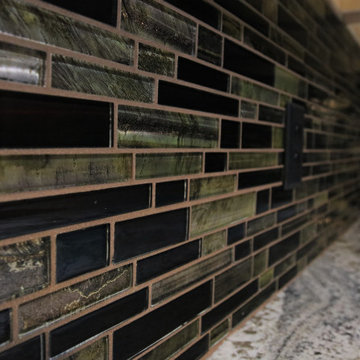
Client Kitchen Remodel 123 is a show stopper! Delightfully rich in tones with Cherry stained cabinets. This full galley kitchen renovation is stunning. Clients goal was to enlarge the galley kitchen and create a more useful space. Therefore, with the addition of moving the back wall and the fridge wall. This provided an additional 30″ of space for even more cabinetry. As well as allowed the doorway to not be overtaken by cabinets. In addition, cabinets are added to both existing walls and moved into the dining area, providing much needed storage.
55