
Search results for "Delightful" in Home Design Ideas
 Betty Wasserman Art & Interiors: The Hamptons

The sprawling 10,000 Square foot home is the perfect summer getaway for this beautiful young family of four. The well-established couple hired us to transform a traditional Hamptons home into a contemporary weekend delight.
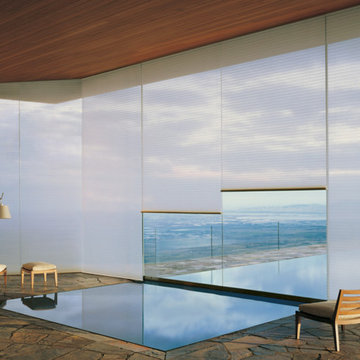
Upon entering the house, you are immediately welcomed by an impressive fixture that falls from the second floor to the first - the first of the many artisanal lighting pieces installed throughout the home. The client’s lifestyle and entertaining goals were easily met with an abundance of outdoor seating, decks, balconies, and a special infinity pool and garden areas.
 Bob Chatham Custom Home Design
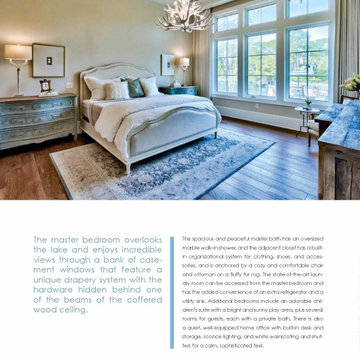
In the June/July issue of Coastal Lifestyle Magazine you will find our Destin Delight featured on pages 24-32. This spectacular waterfront home is a collaborative effort between Phillip Vlahos of VDT Construction, Bob Chatham Custom Home Design, and interior designer Jo Ann Knowles. Photos by Tim Kramer Photography.

Find the right local pro for your project

 12/12 Architects & Planners

Front elevation, highlighting double-gable entry at the front porch with double-column detail at the porch and garage. Exposed rafter tails and cedar brackets are shown, along with gooseneck vintage-style fixtures at the garage doors..
 Bob Chatham Custom Home Design
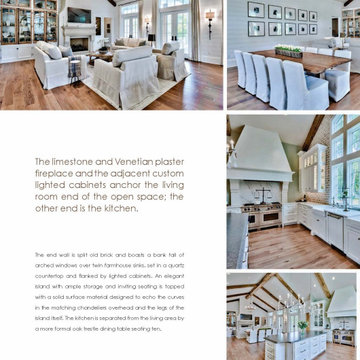
In the June/July issue of Coastal Lifestyle Magazine you will find our Destin Delight featured on pages 24-32. This spectacular waterfront home is a collaborative effort between Phillip Vlahos of VDT Construction, Bob Chatham Custom Home Design, and interior designer Jo Ann Knowles. Photos by Tim Kramer Photography.



 Clint Miller Architect
The home owner desired a home that would grace their Arcadia neighborhood in a subtle manner and echo the original ranch homes of the area. To achieve this desire, they drew on architectural influences from both Ranch Hacienda and Rural Mediterranean.
Ranch Hacienda architecture is reflective of historical ranch heritage from rural Arizona and traditional Spanish Hacienda style homes. It is defined by the prominent use of two primary building materials: stone and exterior plaster. This style projects casual informality, characterized by the use of traditional clay tile roofs, timbers, and exposed rafter tails.
Informal and asymmetrical rectilinear forms characterize the Rural Mediterranean style, while gable shed roofs create a charming country appearance similar to those in old world vineyards. The primary façade and entry create a friendly and inviting atmosphere.
By positioning the home’s long axis perpendicular to the street, the main room is exposed to dramatic views of the Camelback Mountain and, as well, protected from direct sun exposure. Thus, the north courtyard presents direct views of Camelback and offers a very comfortable gathering place for residents and guests to enjoy their favorite glass of wine, during delightful conversation.
 B&R Construction

The symmetry of this room creates a delightfully sleek, modern look. The bunk bed loft adds a unique touch to this remodel.
Mid-sized minimalist loft-style laminate floor bedroom photo in Los Angeles
Mid-sized minimalist loft-style laminate floor bedroom photo in Los Angeles
 User
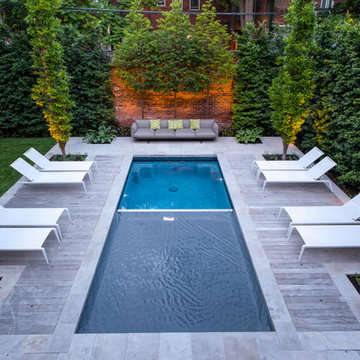
UserThis downtown Toronto backyard has been transformed into a delightful outdoor retreat. This 10 x 24 ft custom concrete pool has added new life into this home. The pool is a source of fun, relaxation and exercise. Special swim jets have been added to the deep end for swim-in-place exercise. The pool interior is finished with PebbleTec glass mosaic tile and a Beadcrete surface in Laguna. Stunning.
McNeill Photography
 Lagnappe Custom Interiors
Don Hebert
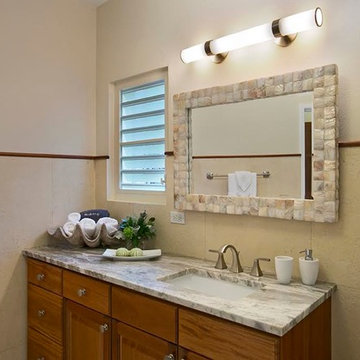
Inspiration for a white tile and stone tile travertine floor corner shower remodel with furniture-like cabinets, medium tone wood cabinets, green walls, an undermount sink and quartzite countertops
Inspiration for a white tile and stone tile travertine floor corner shower remodel with furniture-like cabinets, medium tone wood cabinets, green walls, an undermount sink and quartzite countertops

 Wendy O'Brien Interior Planning & Design
This beautiful showcase home offers a blend of crisp, uncomplicated modern lines and a touch of farmhouse architectural details. The 5,100 square feet single level home with 5 bedrooms, 3 ½ baths with a large vaulted bonus room over the garage is delightfully welcoming.
For more photos of this project visit our website: https://wendyobrienid.com.
 Inspire by MEC
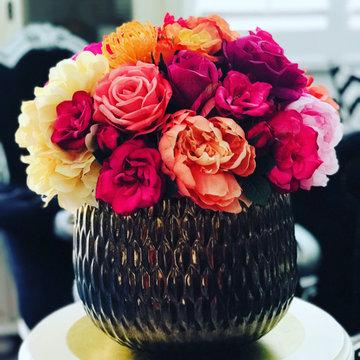
This luscious Flower Bomb full of multi colored flowers will bring a delightful glamorous look to your home or office. In this arrangement you will find different shades of yellow, orange, peach, pink, fuchsia and red. The stylish bronzed colored ceramic planter with modern structured pattern gives the whole look of the arrangement a divaesque look.
Overall Dimensions: 17" diameter x 17" high
Dimensions of the planter: 12" x 9"
Flowers in this arrangement: Hydrangeas, peonies, roses, wild roses, pincushions.
This arrangement is excellent as a centerpiece on a dinner table, entrance hall table, side table, office conference table or office entrance.
14