
Search results for "Delightful" in Home Design Ideas

 Anthony Wilder Design/Build, Inc.
Morgan Howarth
Bedroom - large coastal master light wood floor bedroom idea in DC Metro with blue walls and no fireplace
Bedroom - large coastal master light wood floor bedroom idea in DC Metro with blue walls and no fireplace

 Haile Kitchen & Bath LLC
This transitional style kitchen design in Gainesville is stunning on the surface with hidden treasures behind the kitchen cabinet doors. Crystal Cabinets with contrasting white and dark gray finish cabinetry set the tone for the kitchen style. The space includes a full butler's pantry with a round, hammered metal sink. The cabinetry is accented by Top Knobs hardware and an Ocean Beige quartzite countertop. The white porcelain tile backsplash features Ann Sacks tile in both the kitchen and butler's pantry. A tall pantry cabinet in the kitchen opens to reveal amazing storage for small kitchen appliances and gadgets, which is perfect for an avid home chef or baker. The bottom of this cabinet was customized for the client to create a delightful space for the kids to access an understairs play area. Our team worked with the client to find a unique way to meet the customer's requirement and create a one-of-a-kind space that is perfect for a family with kids. The kitchen incorporates a custom white hood and a farmhouse sink with a Rohl faucet. This kitchen is a delightful space that combines style, functionality, and customized features for a show stopping space at the center of this home.

 Professional Design Consultants
Professional Design Consultants
Linda Zoerb ASID, CCIDC
Alcove shower - mediterranean alcove shower idea with a one-piece toilet
Alcove shower - mediterranean alcove shower idea with a one-piece toilet
Find the right local pro for your project

 Peter Salerno Inc
Peter Rymwid
Inspiration for a mid-sized country galley medium tone wood floor eat-in kitchen remodel in New York with an undermount sink, beaded inset cabinets, white cabinets, paneled appliances and yellow walls
Inspiration for a mid-sized country galley medium tone wood floor eat-in kitchen remodel in New York with an undermount sink, beaded inset cabinets, white cabinets, paneled appliances and yellow walls
 Professional Design Consultants
Example of a tuscan wooden metal railing staircase design with beige walls and tile risers


 Anthony Wilder Design/Build, Inc.
Morgan Howarth
Kitchen/dining room combo - large coastal light wood floor kitchen/dining room combo idea in DC Metro with gray walls and no fireplace
Kitchen/dining room combo - large coastal light wood floor kitchen/dining room combo idea in DC Metro with gray walls and no fireplace

 Adelphi Kitchens and Cabinetry
appliance garage, decorative wood hood, elegant kitchen, large island, microwave in island,
Kitchen - traditional l-shaped medium tone wood floor kitchen idea in Philadelphia with beaded inset cabinets, white cabinets, white backsplash, subway tile backsplash and an island
Kitchen - traditional l-shaped medium tone wood floor kitchen idea in Philadelphia with beaded inset cabinets, white cabinets, white backsplash, subway tile backsplash and an island

 Metropolis Drafting and Construction Inc
This bathroom is part of a new Master suite construction for a traditional house in the city of Burbank.
The space of this lovely bath is only 7.5' by 7.5'
Going for the minimalistic look and a linear pattern for the concept.
The floor tiles are 8"x8" concrete tiles with repetitive pattern imbedded in the, this pattern allows you to play with the placement of the tile and thus creating your own "Labyrinth" pattern.
The two main bathroom walls are covered with 2"x8" white subway tile layout in a Traditional herringbone pattern.
The toilet is wall mounted and has a hidden tank, the hidden tank required a small frame work that created a nice shelve to place decorative items above the toilet.
You can see a nice dark strip of quartz material running on top of the shelve and the pony wall then it continues to run down all the way to the floor, this is the same quartz material as the counter top that is sitting on top of the vanity thus connecting the two elements together.
For the final touch for this style we have used brushed brass plumbing fixtures and accessories.

 Kitchen Design Partners, Inc.
Photography: Mike Kaskel, Kaskel Photo
Large transitional l-shaped dark wood floor eat-in kitchen photo in Chicago with a single-bowl sink, recessed-panel cabinets, white cabinets, quartzite countertops, white backsplash, ceramic backsplash, stainless steel appliances and an island
Large transitional l-shaped dark wood floor eat-in kitchen photo in Chicago with a single-bowl sink, recessed-panel cabinets, white cabinets, quartzite countertops, white backsplash, ceramic backsplash, stainless steel appliances and an island

 Jarrett Design
Mid-sized transitional l-shaped dark wood floor and brown floor eat-in kitchen photo with an undermount sink, flat-panel cabinets, beige cabinets, quartz countertops, beige backsplash, ceramic backsplash, stainless steel appliances, an island and white countertops
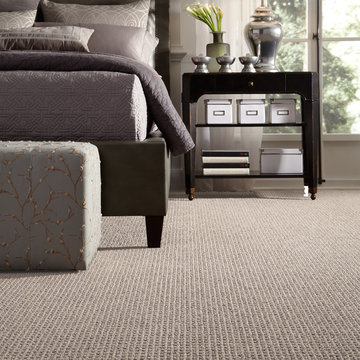
 Anderson Tuftex
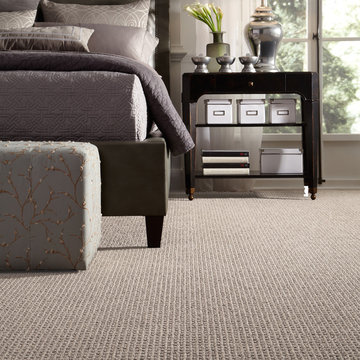
Delightful Dream exudes warmth and comfort in the home by incorporating the tactile qualities of touch and texture. This carpet style is inspired by the textural appeal of your favorite handmade throw and admired for its rich visual depth and softness. Delightful Dream’s subtle color variations add exceptional style to a timeless grid loop pattern. It is constructed of STAINMASTER® TruSoft® fiber.

 Cambria
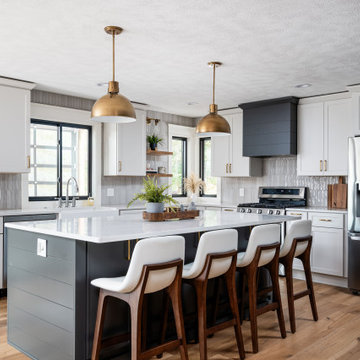
Renowned blogger and stylemaker Wit & Delight unveils her new studio space. This studio’s polished, industrial charm is in the details. The room features a navy hexagon tile kitchen backsplash, brass barstools, gold pendant lighting, antique kilim rug, and a waterfall-edge Swanbridge™ island. Handcrafted from start to finish, the Cambria quartz kitchen island creates an inspiring focal point and durable work surface in this creative space.Photographer: 2nd Truth http://www.2ndtruth.com/
 Anthony Wilder Design/Build, Inc.
Morgan Howarth

Large beach style wooden l-shaped staircase photo in DC Metro with wooden risers
Large beach style wooden l-shaped staircase photo in DC Metro with wooden risers
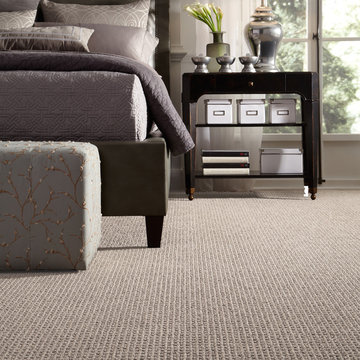 Anderson Tuftex
Delightful Dream exudes warmth and comfort in the home by incorporating the tactile qualities of touch and texture. This carpet style is inspired by the textural appeal of your favorite handmade throw and admired for its rich visual depth and softness. Delightful Dream’s subtle color variations add exceptional style to a timeless grid loop pattern. It is constructed of STAINMASTER® TruSoft® fiber.

 Prime 1 Builders
This project won in the 2013 Builders Association of Metropolitan Pittsburgh Housing Excellence Award for Best Urban Renewal Renovation Project. The glass bowl was made in the glass studio owned by the owner which is adjacent to the residence. The mirror is a repurposed window. The door is repurposed from a boarding house.
George Mendel
 Anderson Tuftex
Delightful Dream exudes warmth and comfort in the home by incorporating the tactile qualities of touch and texture. This carpet style is inspired by the textural appeal of your favorite handmade throw and admired for its rich visual depth and softness. Delightful Dream’s subtle color variations add exceptional style to a timeless grid loop pattern. It is constructed of STAINMASTER® TruSoft® fiber.


1