
Search results for "Deliver" in Home Design Ideas
 Williamson Shipping & Delivery, LLC
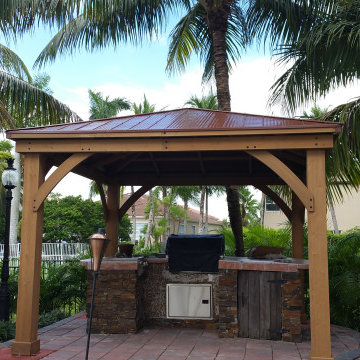
Wood gazebo delivered from Costco and assembled on site.
Large southwest backyard brick patio photo in Miami with a gazebo
Large southwest backyard brick patio photo in Miami with a gazebo

 Domilya Group Construction Inc.


Review our new Basement renovation project. View the finish we delivered to the basement
Inspiration for a small timeless underground medium tone wood floor basement remodel in Toronto with blue walls
Inspiration for a small timeless underground medium tone wood floor basement remodel in Toronto with blue walls
Find the right local pro for your project

 Domilya Group Construction Inc.
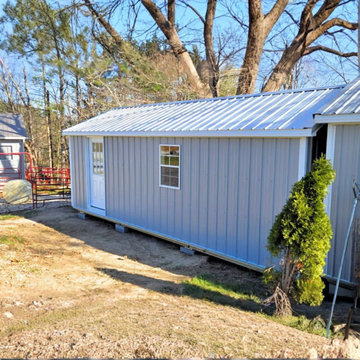
Review our new Basement renovation project. View the finish we delivered to the basement
Inspiration for a small timeless underground medium tone wood floor basement remodel in Toronto with blue walls
Inspiration for a small timeless underground medium tone wood floor basement remodel in Toronto with blue walls
 Edgewater Design Group
As written in Northern Home & Cottage by Elizabeth Edwards
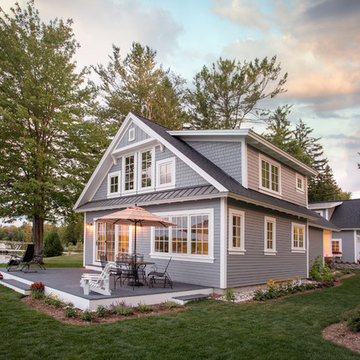
In general, Bryan and Connie Rellinger loved the charm of the old cottage they purchased on a Crooked Lake peninsula, north of Petoskey. Specifically, however, the presence of a live-well in the kitchen (a huge cement basin with running water for keeping fish alive was right in the kitchen entryway, seriously), rickety staircase and green shag carpet, not so much. An extreme renovation was the only solution. The downside? The rebuild would have to fit into the smallish nonconforming footprint. The upside? That footprint was built when folks could place a building close enough to the water to feel like they could dive in from the house. Ahhh...
Stephanie Baldwin of Edgewater Design helped the Rellingers come up with a timeless cottage design that breathes efficiency into every nook and cranny. It also expresses the synergy of Bryan, Connie and Stephanie, who emailed each other links to products they liked throughout the building process. That teamwork resulted in an interior that sports a young take on classic cottage. Highlights include a brass sink and light fixtures, coffered ceilings with wide beadboard planks, leathered granite kitchen counters and a way-cool floor made of American chestnut planks from an old barn.

Thanks to an abundant use of windows that deliver a grand view of Crooked Lake, the home feels airy and much larger than it is. Bryan and Connie also love how well the layout functions for their family - especially when they are entertaining. The kids' bedrooms are off a large landing at the top of the stairs - roomy enough to double as an entertainment room. When the adults are enjoying cocktail hour or a dinner party downstairs, they can pull a sliding door across the kitchen/great room area to seal it off from the kids' ruckus upstairs (or vice versa!).
From its gray-shingled dormers to its sweet white window boxes, this charmer on Crooked Lake is packed with ideas!
- Jacqueline Southby Photography
 Aquatica Plumbing Group
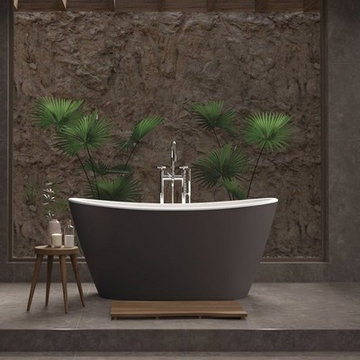
Manufactured in Italy using Aquatica’s ground-breaking AquateX™ material and completely redesigned for 2018, this contemporary styled freestanding tub is an elegantly refined and sculpted oval model, delivering high-tech performance, compliant with environmental standards. With a considerably large interior, this small 61” (1550mm) bathtub provides a bathing space equivalent to that of a 74-inch acrylic model. The solid surface material delivers a soft, enveloping form and thanks to its ergonomic interior and genuine optional accessory package, the Purescape 748 remains one of our bestsellers delivering quality, durability, ergonomics and innovation that remains unmatched by the various Asian clones in the market.
 Verona Appliances
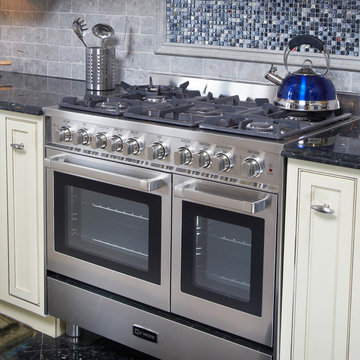
The Verona 36-inch gas range delivers the performance you demand and expect in a professional range. The 16,000 BTU power burner is located in the center of the cooking surface where it can safely accommodate large stock pots. The high efficiency dual control triple burner spreads the heat under the bottom of the cookware, not just around the edges for faster cooking.
 Edgewater Design Group
As written in Northern Home & Cottage by Elizabeth Edwards
In general, Bryan and Connie Rellinger loved the charm of the old cottage they purchased on a Crooked Lake peninsula, north of Petoskey. Specifically, however, the presence of a live-well in the kitchen (a huge cement basin with running water for keeping fish alive was right in the kitchen entryway, seriously), rickety staircase and green shag carpet, not so much. An extreme renovation was the only solution. The downside? The rebuild would have to fit into the smallish nonconforming footprint. The upside? That footprint was built when folks could place a building close enough to the water to feel like they could dive in from the house. Ahhh...
Stephanie Baldwin of Edgewater Design helped the Rellingers come up with a timeless cottage design that breathes efficiency into every nook and cranny. It also expresses the synergy of Bryan, Connie and Stephanie, who emailed each other links to products they liked throughout the building process. That teamwork resulted in an interior that sports a young take on classic cottage. Highlights include a brass sink and light fixtures, coffered ceilings with wide beadboard planks, leathered granite kitchen counters and a way-cool floor made of American chestnut planks from an old barn.
Thanks to an abundant use of windows that deliver a grand view of Crooked Lake, the home feels airy and much larger than it is. Bryan and Connie also love how well the layout functions for their family - especially when they are entertaining. The kids' bedrooms are off a large landing at the top of the stairs - roomy enough to double as an entertainment room. When the adults are enjoying cocktail hour or a dinner party downstairs, they can pull a sliding door across the kitchen/great room area to seal it off from the kids' ruckus upstairs (or vice versa!).
From its gray-shingled dormers to its sweet white window boxes, this charmer on Crooked Lake is packed with ideas!
- Jacqueline Southby Photography

 Art Excuse
Hand painted, made to order and delivered ready to hang.
Example of a large trendy family room design in San Francisco
Example of a large trendy family room design in San Francisco
 Jennifer Robitaille
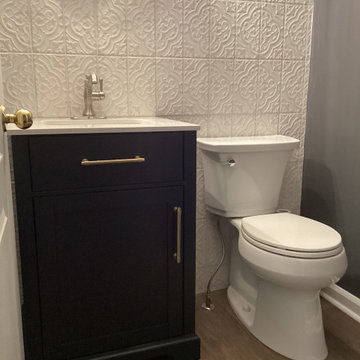
Compact powder room that delivers a statement.
Example of a cottage powder room design in Ottawa
Example of a cottage powder room design in Ottawa
 DreamLine
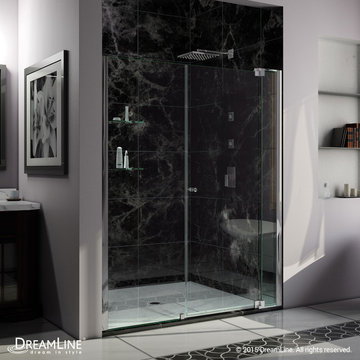
The Allure pivot shower door will give any bathroom a fresh perspective with clean lines and a flexible installation. A frameless design and premium 3/8 in. thick tempered glass deliver the look and feel of custom glass at an excellent value.
Shower Doors are available in the following sizes:
Allure Shower Door 30"-37" x73"
Allure Shower Door 36"- 43" x 73"
Allure Shower Door 42"-49"x73"
Allure Shower Door 48"-55" x73"
Allure Shower Door 54"-61"x 73"
Allure Shower Door 60"-67"x 73"
Finish Options:
Chrome Hardware
 Truitt and White Window and Door Showroom

This 264 square foot prefab home was packaged and brought to the client’s property as just 64 flatpacked components, and assembled from start to finish in six weeks.
AVAVA believes that beautiful design and a commitment to sustainability can work together with the efficiency of prefab to deliver the highest quality housing that the average citizen can afford. This project is intended as a future retirement retreat for a professional couple currently living in San Francisco. It was permitted as a residential secondary dwelling unit according to the planning code in the city of Livermore.
Named Britespace, our prefab models feature a 12’x16’ window wall, and a 14’ ceiling that fills the home with natural light. The interior can be fitted with a full kitchen or simple counter and wetbar, and a full or half bath – or left open for office or guest bedroom use. The Britespace is available in 264, 352, and 480 square foot sizes, and comes in a limited number of design options for interior and exterior finishes.
AVAVA Systems is a full-service prefab flatpack home provider specializing in Accessory Dwelling Unit (ADU) products, and delivering projects from planning and permitting through construction.
 Chris and Dick's

Amazing great room / modern kitchen. under mount stainless sinks, stainless appliances, showcase cabinets, glass lighting fixtures Cabinets and Countertops by Chris and Dick's, Salt Lake City, Utah.
Design: Sita Montgomery Interiors
Build: Cameo Homes
Cabinets: Master Brands
Countertops: Granite
Paint: Benjamin Moore
Photo: Lucy Call
 Urban Purpose Design
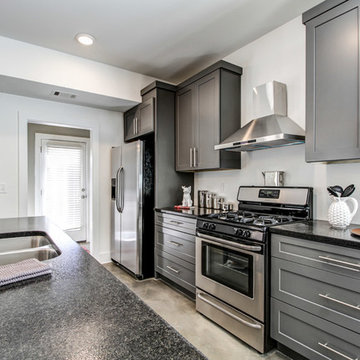
Hood was delivered with the chimney extension missing so disregard, we are getting it fixed.
Minimalist kitchen photo in Atlanta
Minimalist kitchen photo in Atlanta
 Excel Remodeling
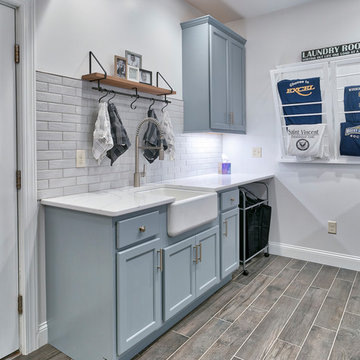
An entry area to the home, this family laundry room became a catch-all for coats, bags and shoes. It also served as the laundry hub with a collection of portable drying racks, storage shelves and furniture that did not optimize the available space and layout. The new design made the most of the unique space and delivered an organized and attractive mud and laundry room with bench seating, hooks for hanging jackets and laundry needs, integrated wall drying racks, and lots of convenient storage.
 Designer Hookup
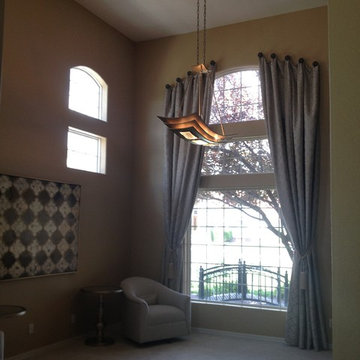
Just awaiting the pool table to be delivered!
Living room - contemporary living room idea in Phoenix
Living room - contemporary living room idea in Phoenix
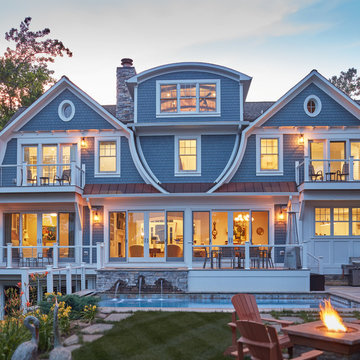
 Purple Cherry Architecture & Interiors
Gambrel roofs, swooping capped oval windows, and a curved dormer deliver true custom touches to this Annapolis waterfront home. David Burroughs Photography
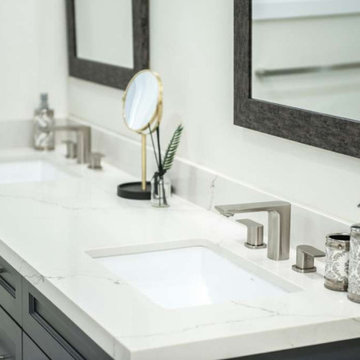
 GP
GP"Where Vision Meets Technical Precision." We partner with designers to turn bathroom blueprints into stunning, functional reality. This Quartz installation showcases the meticulous fabrication and seamless matching our team delivers. Your design deserves the Granite Palace standard: impeccable finishes, delivered on time.

 Reference Audio Video & Security
Example of a large trendy backyard concrete and kidney-shaped aboveground hot tub design in Chicago
56