
Search results for "Deliveries" in Home Design Ideas

 John T. Pugh, Architect
, LLC is an architectural design firm located in Boston, Massachusetts. John is a registered architect, whose design work has been published and exhibited both nationally and internationally. In addition to his design accolades, John is a seasoned project manager who personally works with each client to design and craft their beautiful new residence or addition. Our firm can provide clients with seamless concept to construction close-out project delivery. If a client prefers working in a more traditional design-only basis, we warmly welcome that approach as well. “Customer first, customer focused” is our approach to every project."
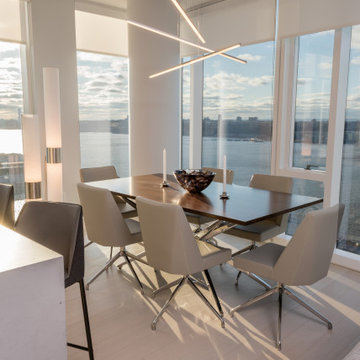
 In-Site Interior Design
The interior designers were tasked with the selection of in-stock furniture, stylish and contemporary to suit the homeowner's needs of the open living room, dining room and kitchen overlooking the Hudson River. Sign of contract, design, presentation, construction, and furniture delivery was achieved in 6 weeks.

 Dreamscape Outdoor Living & Garden Inc.
DIY! Sta-Rite Landscaping Edging is easy to install! Order today from YardProduct.com for free shipping in North America and delivery straight to your home!
Find the right local pro for your project
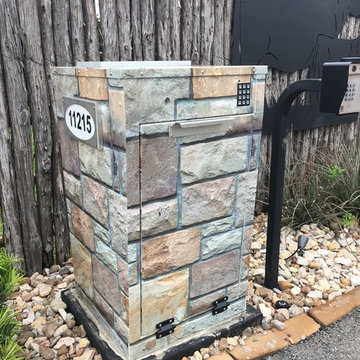
 MB Sentinel Enterprises LLC
MB Sentinel Mailbox and Box Sentinel Parcel Safes, Protect Your Package Deliveries and Identity from Porch Pirates, Shop More and Worry Less. This unit is wrapped in a Top Quality Vinyl Custom Finish.
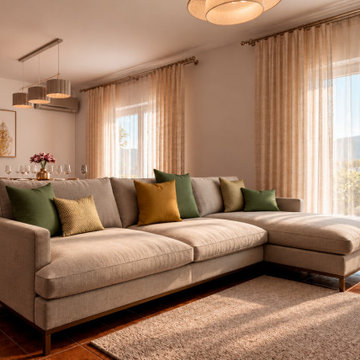
 Rachelle Design Studio
A full-scale residential project in Leiria, Portugal, developed from initial measurements and space planning through 3D visualization, FF&E selection, procurement coordination and final implementation.
The house has an area of approximately 200 m² and includes bedrooms, living areas, kitchen, office, bathrooms and multifunctional spaces.
My role covered the complete project workflow: spatial planning, interior development, 3D visualization, furniture and lighting selection, sourcing, supplier coordination, purchasing, delivery follow-up, assembly and final setup.


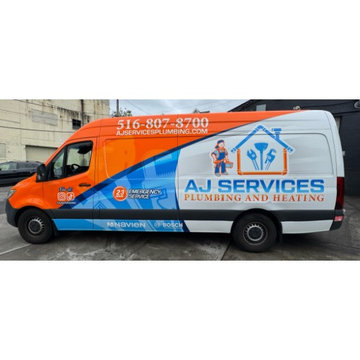
 AJ Services Plumbing and Heating
A fully branded service van featuring a vibrant orange, blue, and white wrap. Prominently displays contact information, company logo, and emergency service details, highlighting professional plumbing and heating solutions. The clean exterior finish ensures high visibility and reflects dependable on-site service delivery for clients.


 Penko LLC
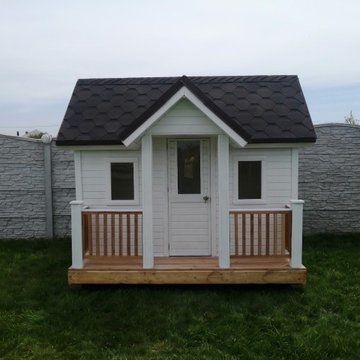
This charming children's playhouse was designed and built by our team using tongue-and-groove boards. Delivered and installed by crane as a birthday surprise — all in one day. A durable and magical backyard addition for kids to play and dream.
 SM Lux Home
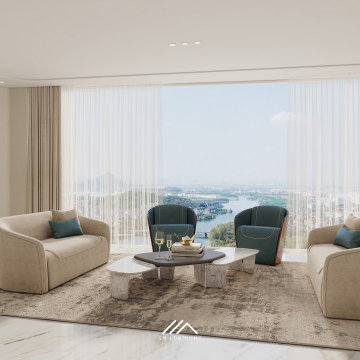
From individual apartments to complete luxury developments, SM Lux Home provides residential building furniture solutions on Al Marjan Island and across Ras Al Khaimah.
We support developers with coordinated furniture packages for apartments, penthouses, show units, lounges and common areas.
Our solutions combine bespoke manufacturing, branded furniture, production management, logistics, delivery and installation.
One furniture partner for complete luxury residential developments.
#ResidentialFurniture #AlMarjanIsland #DeveloperFurniture #LuxuryFurnitureRAK #SMLuxHome
 Rachelle Design Studio
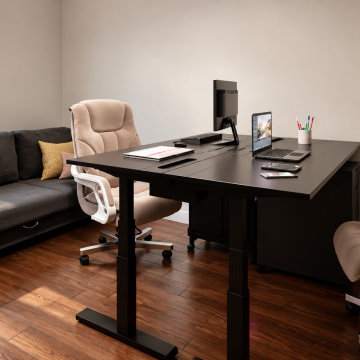
A full-scale residential project in Leiria, Portugal, developed from initial measurements and space planning through 3D visualization, FF&E selection, procurement coordination and final implementation.
The house has an area of approximately 200 m² and includes bedrooms, living areas, kitchen, office, bathrooms and multifunctional spaces.
My role covered the complete project workflow: spatial planning, interior development, 3D visualization, furniture and lighting selection, sourcing, supplier coordination, purchasing, delivery follow-up, assembly and final setup.
 MØ Builders & Co.
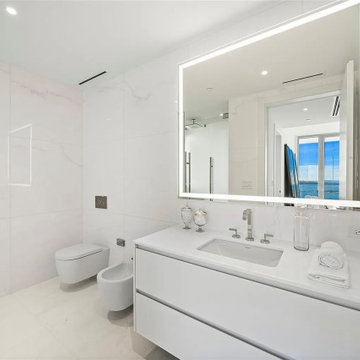
MØ Builders was invited by the homeowner to fully customize and furnish a 3,360 sq ft, 4-bed, 5-bath condo in the renowned Aston Martin Residences, immediately after unit delivery. Our turnkey approach included interior layout restructuring, bespoke millwork, procurement of luxury finishes, furniture selection, and art curation—seamlessly blending architecture with personalized style.
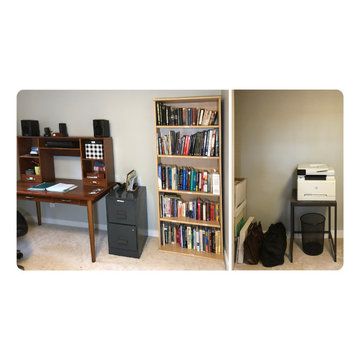
 Emma Spring Home & Wardrobe
AFTER! This client needed to create a space for clear thinking and productivity. Rearranging his storage solutions and finally addressing years' worth of paperwork allowed Emma Spring to delivery a home office he can really use.
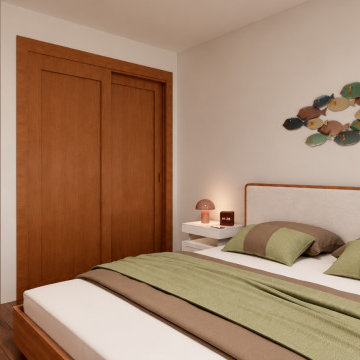 Rachelle Design Studio
A full-scale residential project in Leiria, Portugal, developed from initial measurements and space planning through 3D visualization, FF&E selection, procurement coordination and final implementation.
The house has an area of approximately 200 m² and includes bedrooms, living areas, kitchen, office, bathrooms and multifunctional spaces.
My role covered the complete project workflow: spatial planning, interior development, 3D visualization, furniture and lighting selection, sourcing, supplier coordination, purchasing, delivery follow-up, assembly and final setup.
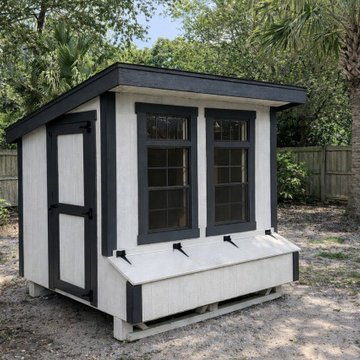
 The Nestled Coop
Modern backyard chicken coop featuring a clean black-and-white exterior with bold trim detailing and a sleek sloped roof. The design includes two large front windows for natural light, a side access door, and an exterior nesting box with secure lift-up lid for easy egg collection. Shown in a landscaped backyard setting, this coop blends contemporary style with practical functionality, making it a great fit for homeowners who want their backyard structures to complement their home’s aesthetic.
 User
Built-in bar, cherry finish, ornate molding, carved wood, columns, glass shelves, beige wall, built in wine rack
Inspiration for a timeless home bar remodel in New York with open cabinets and medium tone wood cabinets
Inspiration for a timeless home bar remodel in New York with open cabinets and medium tone wood cabinets


 Specialized Stair and Rail
Ryan Patrick Kelly Photographs
Staircase - traditional carpeted curved staircase idea in Edmonton with carpeted risers
Staircase - traditional carpeted curved staircase idea in Edmonton with carpeted risers


97