
Search results for "Delivery steps" in Home Design Ideas

 David Morello Garden Enterprises, Inc.
David Morello
Design ideas for a traditional landscaping in Houston.
Design ideas for a traditional landscaping in Houston.
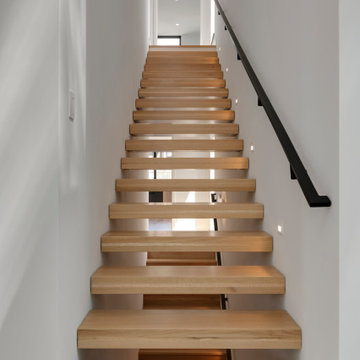
 Unfold Architecture
N44° 56' 06" is a minimal and modern home centered around views and access to Bde Maka Ska (former Lake Calhoun). Carved into the lot, a tuck under garage provides storage for vehicles and lake toys while preserving the front of the home for an elevated porch with lake views. A rear patio and rooftop deck offer entertainment space with scenes of the Minneapolis skyline and the lake as a backdrop.
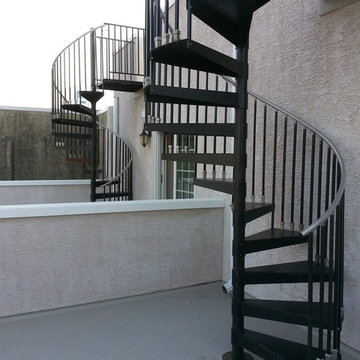
Custom metal louvers accent the front and rear of the home acting as window privacy buffers and a staircase to the roof deck. The forms and materials remain modest to let the crisp lines compose balance between the modern structure and the exterior accents.
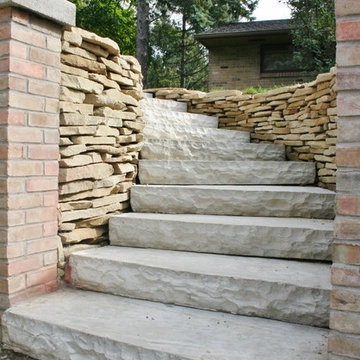
 Dexter Block
Faux Limestone Steps Gives The Look Of limestone With The Durability Concrete
Photo of a traditional full sun side yard concrete paver retaining wall landscape in Detroit.
Photo of a traditional full sun side yard concrete paver retaining wall landscape in Detroit.
Find the right local pro for your project
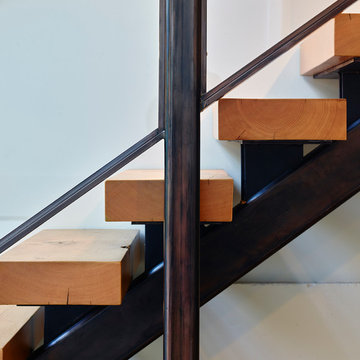
 Andre Rothblatt Architecture
Example of a mid-sized trendy wooden straight open staircase design in San Francisco
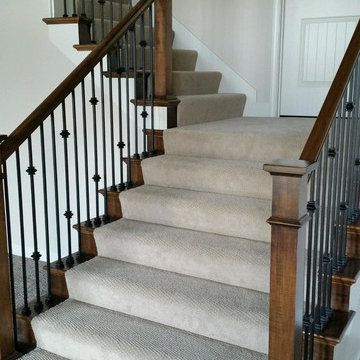
 Floors and Walls of Kansas City
Example of a large classic carpeted curved staircase design in Kansas City with wooden risers

 Diamante Custom Homes
Example of a mid-sized transitional wooden curved metal railing staircase design in Austin with tile risers
 Stairs Designs
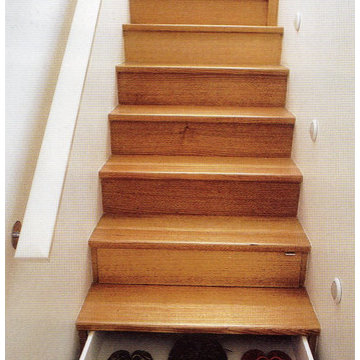
Twisted stairs
To read about this stairs design Visit Our Blog
especially this article : http://stairs-designs.blogspot.com/2014/03/unbelievable-stairs-designs.html




 Titan Stairs, Utah!
Titan Architectural Products, LLC dba Titan Stairs of Utah
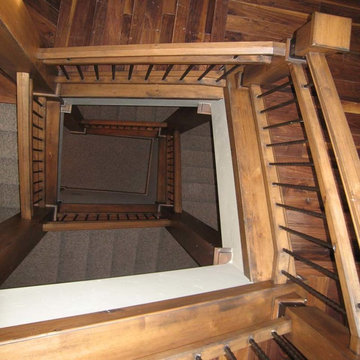
Example of a large classic wooden u-shaped staircase design in Salt Lake City with wooden risers
Example of a large classic wooden u-shaped staircase design in Salt Lake City with wooden risers
 Blue Hibiscus Gardens
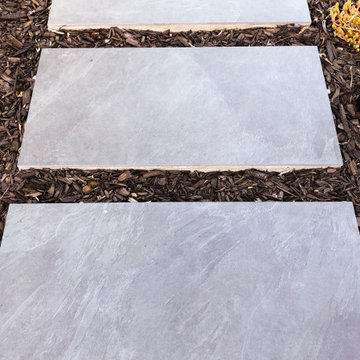
This is an example of a large contemporary drought-tolerant front yard walkway in San Francisco.
 Birdie Miller Designs
 http://www.levimillerphotography.com/

Inspiration for a small wooden spiral open staircase remodel in New York
Inspiration for a small wooden spiral open staircase remodel in New York


Sponsored
Columbus, OH

Hope Restoration & General Contracting
Columbus Design-Build, Kitchen & Bath Remodeling, Historic Renovations
 Living By Laura
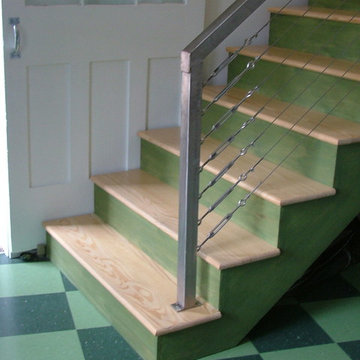

Installed cable railing.
Staircase - mid-sized mid-century modern carpeted u-shaped open and cable railing staircase idea in Seattle
Staircase - mid-sized mid-century modern carpeted u-shaped open and cable railing staircase idea in Seattle
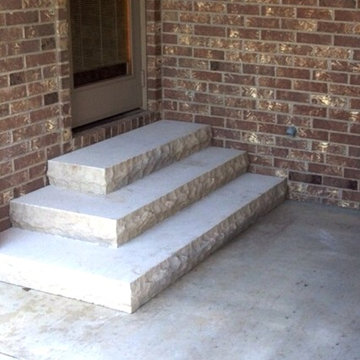
 Topeka Landscape, Inc.
Cottonwood cut limestone steps.
Design ideas for a small traditional backyard landscaping.
Design ideas for a small traditional backyard landscaping.
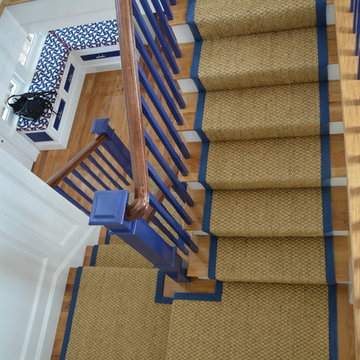
 The Carpet Workroom
This Belgian made sisal carpet was fabricated with blue cotton binding for this custom stair and hall runner in Edgartown, MA.
Example of a beach style staircase design in Boston
Example of a beach style staircase design in Boston
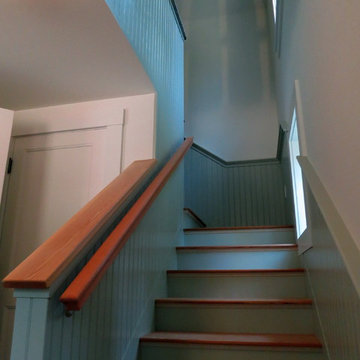
 Blue Hill Cabinet & Woodwork
Looking up the staircase you can see the wainscoting returning around the back of the kitchen peninsula.
Inspiration for a transitional wooden l-shaped staircase remodel with painted risers
Inspiration for a transitional wooden l-shaped staircase remodel with painted risers

Sponsored
Columbus, OH
Free consultation for landscape design!

Peabody Landscape Group
Franklin County's Reliable Landscape Design & Contracting

 FLOORIANS
Grey colour wool carpet runner on dark stairs. Handmade carpet runner, Geometric design, Grey and brown colours make it more modern and elegant on stairs.

 Gaile Guevara
| DETAILS | in concrete constructed condos it's very rare that we ever want to have to core new drain locations. For the Master Ensuite more and more when we do full renovations down to studs we are removing the terrible 5' tubs and tiny itty bitty 3x3' showers. For some reason the idea of luxury meant squeeze as much as you can so you have a long list of features when you go to market. More and more we are doing oversized his and hers showers. So when you have a drain that you are repurposing from previous plumbing fixtures and the drain isn't centred, it's pretty much magic to have the team surprise you after several site meetings and evaluations - we opted for the plumbers favourite to use Schluter linear tile over drains and have the oversized tile cut to fit and provide the necessary grout lines for a flush shower threshold. This might seem like nothing but is everything when we have the perfect tile layout be inline with the what we think is a centred drain. These are the kind of details that make my OCD sister inside so happy, we call it the centre flush drain happy dance. Kudos to @caisleydevelopments @4thdimensionconstruction with the help of @stonetilevancouver for finding a perfect subtle sand toned oversized porcelain. A large format tile in a shade and same tone value as our hardwood floor and one shade darker than our Baltic Birch flush panels for ease of cleaning and hiding dirt. When you want things clean I opt for showers with minimal detailing to be in shades darker than white. Cleaning becomes less treacherous. Also gone is this idea of ugly accent tile, we opt for uniform tile one material throughout a bathroom floor to ceiling and if possible all walls. Construction geekery 101 continues

20