
Search results for "Delle collections" in Home Design Ideas

 Cleveland Bathroom Remodeling
custom tile walk-in shower with glass partition wall, 12" x 18" porcelain tiles, glass & porcelain accent tile wall, glass block window in shower, and custom integrated shower shelves


Find the right local pro for your project


 INTÉRIEURS GRIFFÉS S.E.N.C.
Intérieurs Griffés
Inspiration for a mid-sized eclectic concrete l-shaped glass railing staircase remodel in Montreal with wooden risers
Inspiration for a mid-sized eclectic concrete l-shaped glass railing staircase remodel in Montreal with wooden risers
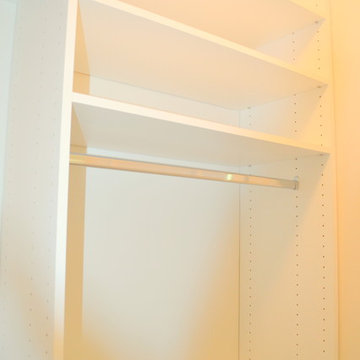
 Brieanna Rincon Designer for the Closet Factory
Home design - mid-sized contemporary home design idea in Salt Lake City with flat-panel cabinets and white cabinets

 camilleriparismode
 projects and design team were approached to rethink a previously unused double height room in a wonderful villa. the lower part of the room was planned as a sitting and dining area, the sub level above as a tv den and games room. as the occupants enjoy their time together as a family, as well as their shared love of books, a floor-to-ceiling library was an ideal way of using and linking the large volume. the large library covers one wall of the room spilling into the den area above. it is given a sense of movement by the differing sizes of the verticals and shelves, broken up by randomly placed closed cupboards. the floating marble fireplace at the base of the library unit helps achieve a feeling of lightness despite it being a complex structure, while offering a cosy atmosphere to the family area below. the split-level den is reached via a solid oak staircase, below which is a custom made wine room. the staircase is concealed from the dining area by a high wall, painted in a bold colour on which a collection of paintings is displayed.
photos by: brian grech

Sponsored
Columbus, OH
Free consultation for landscape design!

Peabody Landscape Group
Columbus' Reliable Landscape Design & Contracting

 MCD Studio
Living area.
Detailed view over the custom made Wall & Deco Wallpaper finished wall.
Cezar Buliga Photography
Eclectic light wood floor and beige floor living room photo with black walls
Eclectic light wood floor and beige floor living room photo with black walls


 Pizarro Construction and Home Remodeling
Mid-sized transitional ceramic tile ceramic tile alcove shower photo in Chicago with a two-piece toilet


Sponsored
Columbus, OH
Free consultation for landscape design!
Peabody Landscape Group
Columbus' Reliable Landscape Design & Contracting

 Kitchen Concepts
Example of a large classic women's medium tone wood floor walk-in closet design in Phoenix with raised-panel cabinets and dark wood cabinets

 Alexandra Crafton
Photo: Alexandra Crafton © 2016 Houzz
Inspiration for an eclectic bedroom remodel in Boston
Inspiration for an eclectic bedroom remodel in Boston

 PULSAR DESIGN INC.
VLADIMIR BESEVIC
Inspiration for a small modern men's concrete floor and gray floor dressing room remodel in Toronto with flat-panel cabinets and black cabinets
Inspiration for a small modern men's concrete floor and gray floor dressing room remodel in Toronto with flat-panel cabinets and black cabinets



Sponsored
Columbus, OH

Trish Takacs Design
Award Winning & Highly Skilled Kitchen & Bath Designer in Columbus

 Neatsmart
Pantry Organization using baskets and lazy susans.
Photo credit: Tara Carter Photography.
Kitchen - country kitchen idea in Atlanta
Kitchen - country kitchen idea in Atlanta


 UV Arquitectos
Además de pensar en su utilidad como protección solar, se cuidó la estética del conjunto creando tensión entre los elementos nuevos y los preexistentes.
38