
Search results for "Delle collections" in Home Design Ideas


 פיזה - ארונות נעליים מסתובבים
רוחב: 92*92ס"מ
גובה: 220 ס"מ
מסתובב באלגנטיות 360 מעלות
נוחות וניצול שטח מקסימלי
ניתן לסדר 80-120 זוגות תלוי באופן הסידור וסוגי הנעליים
מגיע עם 2 מראות ענקיות ומדפי זכוכית מתכווננים
המחיר כולל הובלה והרכבה לרוב חלקי הארץ - אילת והצפון הרחוק בתוספת תשלום
זמן אספקה: 14-30 ימי עסקים
צבע לבן או בהתאמה אישית בהזמנה טלפונית
ניתן לשלם באשראי עד 3 תשלומים ללא ריבית או עד 12 בקרדיט

Find the right local pro for your project

 Inviniti Cellar Design
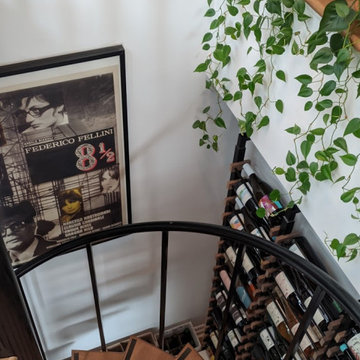
This is an exquisit home on Queen Anne Hill looking out at the city that has a large, beautiful wine cellar tucked under the stairs. The glass wall separates the mechanically cooled wine cellar from the entertainment area located a few feet below the cellar space. The concrete stairs and brick walls and ceiling gives the room a rustic, warehouse feel which lends well to showcase the wine cellar. The Premium Redwood wine racking holds over 1600 bottles of special wines. A variety of single deep, double deep and triple deep racking as well as an adjustable wood case storage unit and a wall of horizontal displays provides ample storage for various size bottles. LED lighting illuminates throughout the space and shows the depth of the room through the glass wall. Another happy customer.
Photos taken by Inviniti Cellar Design

 Millesime Wine Racks
This natural walnut and black anodized aluminum beautifully completes this decor.
Example of a small trendy home design design in Montreal
Example of a small trendy home design design in Montreal


Sponsored
Columbus, OH
Free consultation for landscape design!

Peabody Landscape Group
Columbus' Reliable Landscape Design & Contracting




 Carey's Custom Woodworking, Inc
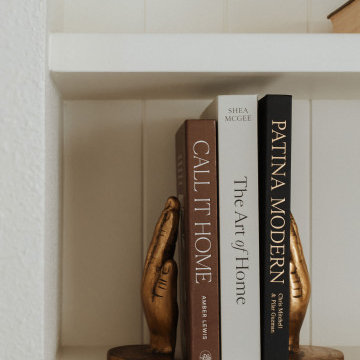
Modern custom blue bookcase.
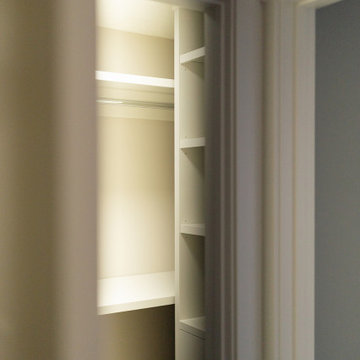
Hallway - modern carpeted and beige floor hallway idea in Portland with white walls
Hallway - modern carpeted and beige floor hallway idea in Portland with white walls



Sponsored
Columbus, OH
Free consultation for landscape design!
Peabody Landscape Group
Columbus' Reliable Landscape Design & Contracting



 Renovisions
Perectly balanced, this dramatic black and white bathroom is a stunner. Thoughtful design was top of mind for these clients as they approached the Renovisions team to help narrow down their choices and bring it to life. Finding balance while mixing darker, heavier black finishes and lighter, white finishes was the task at hand and the goal was to create a modern look with an industrial/rustic feel.
The challenge on this project was incorporating all the desired elements and products in a tight spatial constraint of 9’ x 7.5’. The clients biggest concern in the old bathroom was inadequate storage, tired and under-utilized bathtub and they also needed an additional sink for their two daughters who often share this space. Renovisions recommended removing the wall between the shower and closet to gain additional floor space as you enter the bath, while providing wall space for the three towel bars.
Collaborating with the clients and searching to find the right fixtures paid off nicely. This newly remodeled Renovision accommodated two rectangular sinks, a walk-in shower with hand-held shower, wall-mounted shower head and two soft spray body jets. The oil-rubbed bronze fixtures not only provided a luxurious spa experience, but also added warmth and softness to the vintage feel. The glass shower enclosure is trimmed in a matte black grid that boasts an industrial aesthetic with retro feel while delivering modernistic function. It’s unique in appearance while allowing the chic white subway and black and white diamond tile to peek through.
The beautifully designed cabinetry in a matte black painted finish provides plenty of storage. This smart configuration included two banks of three drawers for toiletries and accessories, two towers with adjustable shelves for towels and two ‘garage’ doors for hair dryers.
Another unique design detail to capture attention was the black and white curvy geometric floor tile which plays off the straight lines of the cabinets and square grids of the shower enclosure.
The clients are thrilled with the results and their modern, high-contrast styled digs – a true customized relaxation sanctuary for the entire family.


 MODIVO light
The space opens wide with floor-to-ceiling sliding glass doors, dissolving the boundary between indoors and out: beyond lies a terraced backyard with native succulents, olive trees, and a fire pit (a must-have for Californian evenings). Large format terracotta tiles in warm, earthy neutrals anchor the floor, echoing the state’s Spanish colonial roots, while exposed oak beams on the ceiling add rustic texture.

Sponsored
Columbus, OH

Trish Takacs Design
Award Winning & Highly Skilled Kitchen & Bath Designer in Columbus


 Burg Homes & Design
Nicole Casper
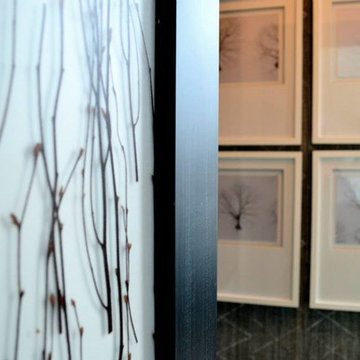
Inspiration for a contemporary home design remodel with flat-panel cabinets and gray walls
Inspiration for a contemporary home design remodel with flat-panel cabinets and gray walls


59