
Search results for "Delta paste" in Home Design Ideas
 Leo Lantz Construction, Inc.
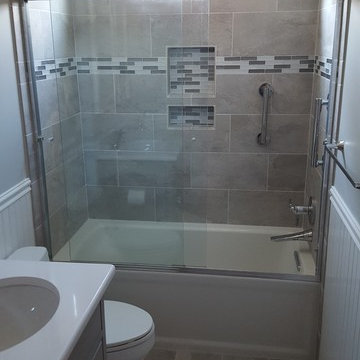

A new look for bypass shower doors, a far cry from the old frosted soap scum magnet doors of the past. The clear glass shower doors also allows for a beautiful view of the tile.
 Carnes Home Builders
Gordon Gregory Photography

Small minimalist galley ceramic tile enclosed kitchen photo in Richmond with an undermount sink, flat-panel cabinets, light wood cabinets, quartz countertops, mirror backsplash, stainless steel appliances and no island
Small minimalist galley ceramic tile enclosed kitchen photo in Richmond with an undermount sink, flat-panel cabinets, light wood cabinets, quartz countertops, mirror backsplash, stainless steel appliances and no island
 User
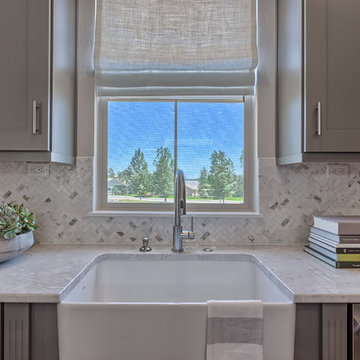
UserOpen concept kitchen - large modern l-shaped dark wood floor open concept kitchen idea in Denver with a farmhouse sink, shaker cabinets, gray cabinets, granite countertops, gray backsplash, stone tile backsplash, stainless steel appliances and an island
Find the right local pro for your project
 DJK Custom Homes
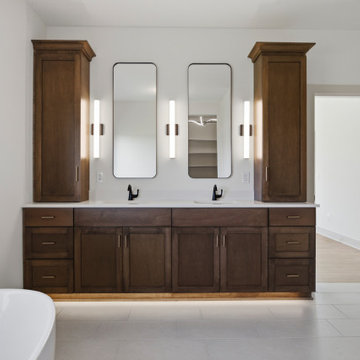
The primary bath vanity wall is in Weather-finish maple, where a double vanity flanked by matching linen towers carries matte black Delta faucets, undermount sinks, and warm toe-kick lighting below. Slim LED sconces in black frame two rounded-rectangle mirrors, and Vitality White porcelain tile runs underfoot past the freestanding tub toward the walk-in closet.
 Angie Schwab Interiors LLC
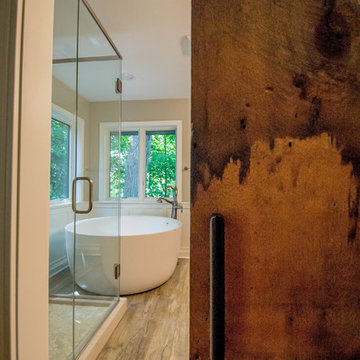
This photo shows a sneak peak into this bathroom remodel past this one-of-a-kind barn door. Guess what is on the back of it...a full length mirror! So practical and beautiful! Made by the contractor and his dad.
 4Ever Remodeling
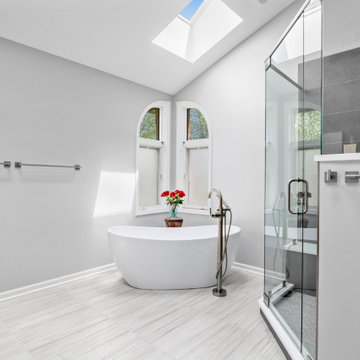
View across the primary bathroom showing the seamless floor flow from the shower entry past the freestanding tub.
Huge minimalist master gray tile and porcelain tile porcelain tile, gray floor and double-sink freestanding bathtub photo in Chicago with flat-panel cabinets, brown cabinets, gray walls, an undermount sink, quartz countertops, a hinged shower door, white countertops and a built-in vanity
Huge minimalist master gray tile and porcelain tile porcelain tile, gray floor and double-sink freestanding bathtub photo in Chicago with flat-panel cabinets, brown cabinets, gray walls, an undermount sink, quartz countertops, a hinged shower door, white countertops and a built-in vanity
 Pangaea Interior Design, Portland, OR
Jeffrey Freeman Photography
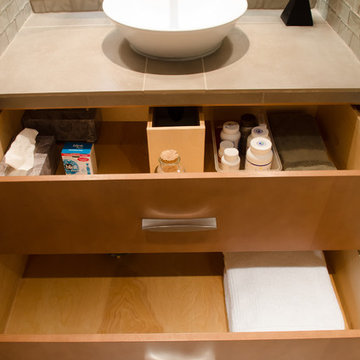
Minimalist bathroom photo in Portland
Minimalist bathroom photo in Portland


 Align Design LLC
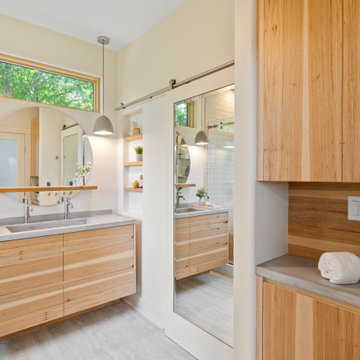
Linen storage and drop down hamper are integrated into one piece on the right.
Home design - small scandinavian home design idea
Home design - small scandinavian home design idea

 Nip Tuck Remodeling
Our clients have lived in their Sammamish home for the past 30 years. Their 1980s kitchen was in need of an update. Now with updated cabinetry, moving the original cooktop off the small island and repositioning the microwave. We were able to keep within the original space of the kitchen, creating a larger island for more work space and create an efficient space for the new stainless steel appliances.
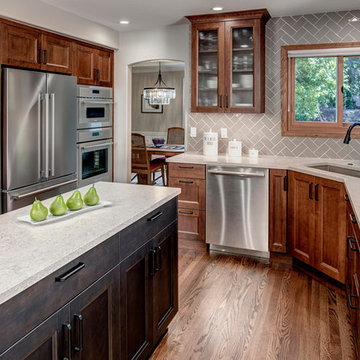 Nip Tuck Remodeling
Our clients have lived in their Sammamish home for the past 30 years. Their 1980s kitchen was in need of an update. Now with updated cabinetry, moving the original cooktop off the small island and repositioning the microwave. We were able to keep within the original space of the kitchen, creating a larger island for more work space and create an efficient space for the new stainless steel appliances.
 Nip Tuck Remodeling
Our clients have lived in their Sammamish home for the past 30 years. Their 1980s kitchen was in need of an update. Now with updated cabinetry, moving the original cooktop off the small island and repositioning the microwave. We were able to keep within the original space of the kitchen, creating a larger island for more work space and create an efficient space for the new stainless steel appliances.
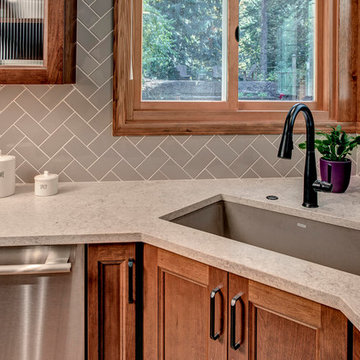 Nip Tuck Remodeling
Our clients have lived in their Sammamish home for the past 30 years. Their 1980s kitchen was in need of an update. Now with updated cabinetry, moving the original cooktop off the small island and repositioning the microwave. We were able to keep within the original space of the kitchen, creating a larger island for more work space and create an efficient space for the new stainless steel appliances.
 Nip Tuck Remodeling
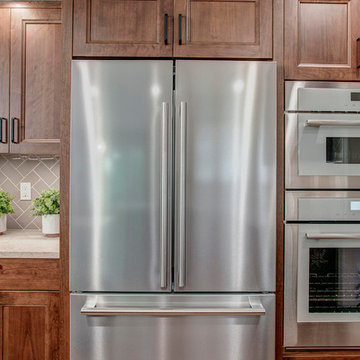
Our clients have lived in their Sammamish home for the past 30 years. Their 1980s kitchen was in need of an update. Now with updated cabinetry, moving the original cooktop off the small island and repositioning the microwave. We were able to keep within the original space of the kitchen, creating a larger island for more work space and create an efficient space for the new stainless steel appliances.

 Nip Tuck Remodeling
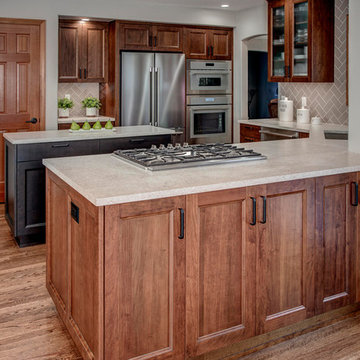
Our clients have lived in their Sammamish home for the past 30 years. Their 1980s kitchen was in need of an update. Now with updated cabinetry, moving the original cooktop off the small island and repositioning the microwave. We were able to keep within the original space of the kitchen, creating a larger island for more work space and create an efficient space for the new stainless steel appliances.
 Nip Tuck Remodeling
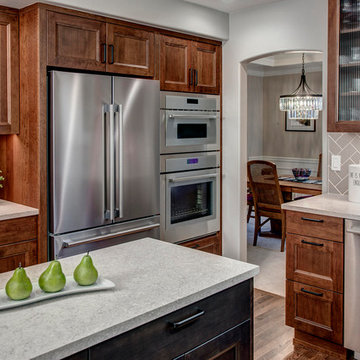
Our clients have lived in their Sammamish home for the past 30 years. Their 1980s kitchen was in need of an update. Now with updated cabinetry, moving the original cooktop off the small island and repositioning the microwave. We were able to keep within the original space of the kitchen, creating a larger island for more work space and create an efficient space for the new stainless steel appliances.
 Nip Tuck Remodeling

Our clients have lived in their Sammamish home for the past 30 years. Their 1980s kitchen was in need of an update. Now with updated cabinetry, moving the original cooktop off the small island and repositioning the microwave. We were able to keep within the original space of the kitchen, creating a larger island for more work space and create an efficient space for the new stainless steel appliances.
 User
UserExample of a trendy 3/4 blue tile and glass tile beige floor alcove shower design in Boston with flat-panel cabinets, medium tone wood cabinets, white walls, a trough sink and quartz countertops

 Greystone Kitchens
Kim Lindsey

Before the water damage, this bathroom was barely accessible. As the only bathroom in the house, it was compact and uncomfortable. This is the only view since the upgrade where you can still see how tight the squeeze was. The sink extends out past the door frame and into the walkway, but now this space feels organized and open, and with the closet vanity addition, no storage space was compromised!
 Julie Schuster Design Studio

Contrasting pebble stone run along the shower walls and on the floor. All the luxury spa features of a soaking tub, and steam shower experience. Double deep sink concrete vanity with recessed mirrored cabinet with storage behind.
Photo Credit: Donna Dotan Photography
 Patrice Munden Interior Design
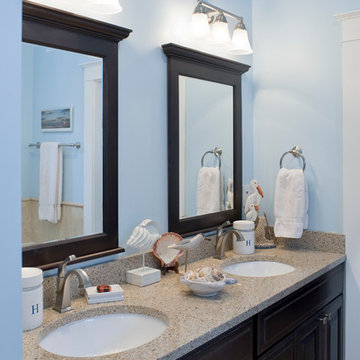
Keeping the cottage-feel of this home was essential to the homeowners and guided us thru every step while working on this home. Many original features were kept such as wood floors, doors and windows. Yet, we added in some more updated colors and to give the home a warm, cheery feel. The owners love that their home reflects the past as well as their current lives living there.
2