
Search results for "Delta paste" in Home Design Ideas

 contact7524
This stained glass window was created as part of our signature Aspen Stained Glass line. These windows look beautiful in cottage style or contemporary homes and are a great way for outdoor enthusiasts to celebrate their love of nature. The textured appearance of the glass provides the homeowners with a high level of privacy and comfort.
 Ridge Creek Custom Homes
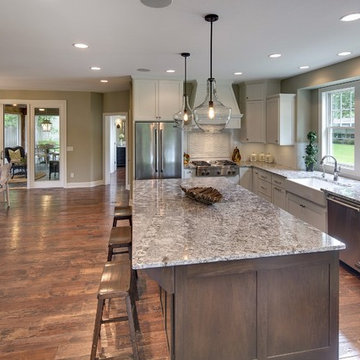
Mid-sized elegant l-shaped dark wood floor eat-in kitchen photo in Minneapolis with a farmhouse sink, flat-panel cabinets, white cabinets, granite countertops, white backsplash, ceramic backsplash, stainless steel appliances and an island
 Phoenix Home Remodeling
Susan's kitchen, nestled in her cherished home from 1983, held countless memories but was stuck in the past. It had never undergone any remodeling, retaining its original form. It was functional, yet trapped in a bygone era.
She envisioned a kitchen that embraced contemporary aesthetics while enhancing its usability. The goal was to keep the kitchen's essence but elevate it to meet today’s standards of style and convenience.
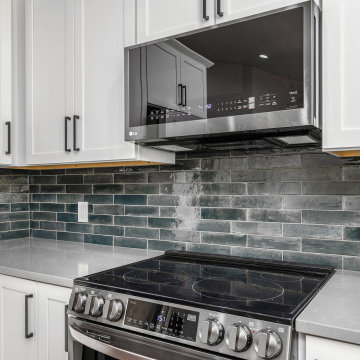
The heart of the change lies in the new Waypoint Cabinets in Painted Linen – exuding timeless elegance, complemented by the Jeffrey Alexander Boswell cabinet handles tastefully chosen.
The Pro Cloud quartz countertops create a seamless, single-level surface, enhancing the kitchen's spacious feel. This change is not just aesthetic but practical, offering more room for meal prep and gatherings.
The kitchen's visual appeal was further elevated with a new backsplash in Look Avio 2" x 10" wall tile extending to the bottom of the upper cabinets, intricately tiling around and inside the window for a polished look.
A new kitchen sink was installed, along with updated under-sink plumbing and a garbage disposal. The new Delta Trinsic kitchen faucet in a contemporary matte black finish is not just a functional addition; it blends convenience with style.
Find the right local pro for your project
 Phoenix Home Remodeling
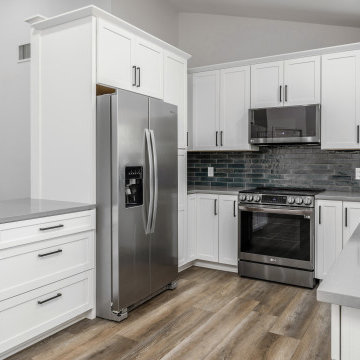
Susan's kitchen, nestled in her cherished home from 1983, held countless memories but was stuck in the past. It had never undergone any remodeling, retaining its original form. It was functional, yet trapped in a bygone era.
She envisioned a kitchen that embraced contemporary aesthetics while enhancing its usability. The goal was to keep the kitchen's essence but elevate it to meet today’s standards of style and convenience.
The heart of the change lies in the new Waypoint Cabinets in Painted Linen – exuding timeless elegance, complemented by the Jeffrey Alexander Boswell cabinet handles tastefully chosen.
The Pro Cloud quartz countertops create a seamless, single-level surface, enhancing the kitchen's spacious feel. This change is not just aesthetic but practical, offering more room for meal prep and gatherings.
The kitchen's visual appeal was further elevated with a new backsplash in Look Avio 2" x 10" wall tile extending to the bottom of the upper cabinets, intricately tiling around and inside the window for a polished look.
A new kitchen sink was installed, along with updated under-sink plumbing and a garbage disposal. The new Delta Trinsic kitchen faucet in a contemporary matte black finish is not just a functional addition; it blends convenience with style.
 Phoenix Home Remodeling
Susan's kitchen, nestled in her cherished home from 1983, held countless memories but was stuck in the past. It had never undergone any remodeling, retaining its original form. It was functional, yet trapped in a bygone era.
She envisioned a kitchen that embraced contemporary aesthetics while enhancing its usability. The goal was to keep the kitchen's essence but elevate it to meet today’s standards of style and convenience.
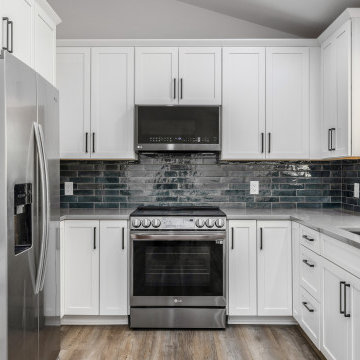
The heart of the change lies in the new Waypoint Cabinets in Painted Linen – exuding timeless elegance, complemented by the Jeffrey Alexander Boswell cabinet handles tastefully chosen.
The Pro Cloud quartz countertops create a seamless, single-level surface, enhancing the kitchen's spacious feel. This change is not just aesthetic but practical, offering more room for meal prep and gatherings.
The kitchen's visual appeal was further elevated with a new backsplash in Look Avio 2" x 10" wall tile extending to the bottom of the upper cabinets, intricately tiling around and inside the window for a polished look.
A new kitchen sink was installed, along with updated under-sink plumbing and a garbage disposal. The new Delta Trinsic kitchen faucet in a contemporary matte black finish is not just a functional addition; it blends convenience with style.



 Chango
Interior Design, Custom Furniture Design, & Art Curation by Chango & Co.
Photography by Raquel Langworthy
See the project in Architectural Digest
Example of a huge transitional boy dark wood floor home design design in New York with blue walls
Example of a huge transitional boy dark wood floor home design design in New York with blue walls



 Custom Surface Solutions
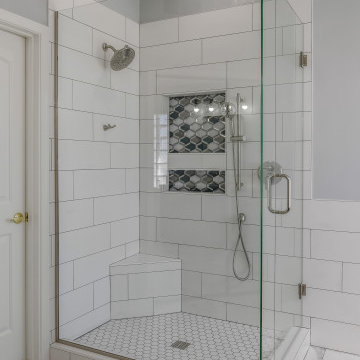
Custom Surface Solutions (www.css-tile.com) - Owner Craig Thompson (512) 430-1215. This project shows new 12 x 24 tile installed vertically with offset layout pattern on wall and floor. Includes shower box with linear glass accent tile back and vertical glass accent band. Tile edges are finished with Schluter Jolly satin aluminum profile edge trim.
 Phoenix Home Remodeling
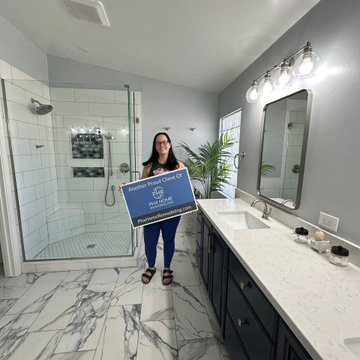
Danielle's master bathroom was reminiscent of the early '90s, marked by outdated colors and a lack of functional space. The shower was enclosed by walls, and the old bathtub dominated the room, leaving little room for a modern look.
The cabinets, a nostalgic nod to the bathroom's past, were retained and given a fresh breath of life with a refinishing semi gloss. This deep, elegant tone looks fantastic with the Carrara Bianco Quartz countertop.
To enhance the functionality and aesthetics, Danielle chose two Kohler flat framed accent mirrors and stylish Delta Kayra faucets. These elements blend seamlessly, contributing to the bathroom's contemporary vibe.
Lighting was key in this renovation. Two Remington vanity lights were installed, casting a bright and sleek ambiance. This choice of lighting not only illuminates the space but also highlights the bathroom's new features beautifully.
The centerpiece of the renovation is undoubtedly the custom shower. Adorned with Smooth White Matte and Hex Matte White Mosaic on the floor, it exudes modern elegance.
The Costello Hexagon Mirror Mosaic in the wall niches adds a touch of luxury and the glass enclosure around the shower amplifies the sense of space, making the shower area both a focal point and a retreat within the bathroom.
The choice of Splendor Oceania Porcelain Tile for the flooring ties the entire room together with its subtle yet luxurious appearance. This tile choice not only complements the overall design but also ensures many compliments.
 Phoenix Home Remodeling
Danielle's master bathroom was reminiscent of the early '90s, marked by outdated colors and a lack of functional space. The shower was enclosed by walls, and the old bathtub dominated the room, leaving little room for a modern look.
The cabinets, a nostalgic nod to the bathroom's past, were retained and given a fresh breath of life with a refinishing semi gloss. This deep, elegant tone looks fantastic with the Carrara Bianco Quartz countertop.
To enhance the functionality and aesthetics, Danielle chose two Kohler flat framed accent mirrors and stylish Delta Kayra faucets. These elements blend seamlessly, contributing to the bathroom's contemporary vibe.
Lighting was key in this renovation. Two Remington vanity lights were installed, casting a bright and sleek ambiance. This choice of lighting not only illuminates the space but also highlights the bathroom's new features beautifully.
The centerpiece of the renovation is undoubtedly the custom shower. Adorned with Smooth White Matte and Hex Matte White Mosaic on the floor, it exudes modern elegance.
The Costello Hexagon Mirror Mosaic in the wall niches adds a touch of luxury and the glass enclosure around the shower amplifies the sense of space, making the shower area both a focal point and a retreat within the bathroom.
The choice of Splendor Oceania Porcelain Tile for the flooring ties the entire room together with its subtle yet luxurious appearance. This tile choice not only complements the overall design but also ensures many compliments.
 Phoenix Home Remodeling
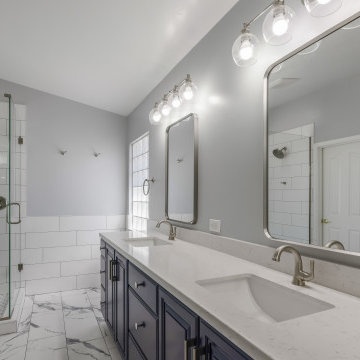
Danielle's master bathroom was reminiscent of the early '90s, marked by outdated colors and a lack of functional space. The shower was enclosed by walls, and the old bathtub dominated the room, leaving little room for a modern look.
The cabinets, a nostalgic nod to the bathroom's past, were retained and given a fresh breath of life with a refinishing semi gloss. This deep, elegant tone looks fantastic with the Carrara Bianco Quartz countertop.
To enhance the functionality and aesthetics, Danielle chose two Kohler flat framed accent mirrors and stylish Delta Kayra faucets. These elements blend seamlessly, contributing to the bathroom's contemporary vibe.
Lighting was key in this renovation. Two Remington vanity lights were installed, casting a bright and sleek ambiance. This choice of lighting not only illuminates the space but also highlights the bathroom's new features beautifully.
The centerpiece of the renovation is undoubtedly the custom shower. Adorned with Smooth White Matte and Hex Matte White Mosaic on the floor, it exudes modern elegance.
The Costello Hexagon Mirror Mosaic in the wall niches adds a touch of luxury and the glass enclosure around the shower amplifies the sense of space, making the shower area both a focal point and a retreat within the bathroom.
The choice of Splendor Oceania Porcelain Tile for the flooring ties the entire room together with its subtle yet luxurious appearance. This tile choice not only complements the overall design but also ensures many compliments.

 CTi South Florida
Old stamped concrete has been resurfaced with soft beige color using Hallmark System. With additional 2 color highlights the look is beautiful and maintenance is no cost. No slippery, long duration, 10 YRS warranty
 Phoenix Home Remodeling
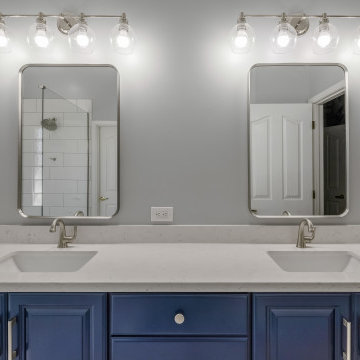
Danielle's master bathroom was reminiscent of the early '90s, marked by outdated colors and a lack of functional space. The shower was enclosed by walls, and the old bathtub dominated the room, leaving little room for a modern look.
The cabinets, a nostalgic nod to the bathroom's past, were retained and given a fresh breath of life with a refinishing semi gloss. This deep, elegant tone looks fantastic with the Carrara Bianco Quartz countertop.
To enhance the functionality and aesthetics, Danielle chose two Kohler flat framed accent mirrors and stylish Delta Kayra faucets. These elements blend seamlessly, contributing to the bathroom's contemporary vibe.
Lighting was key in this renovation. Two Remington vanity lights were installed, casting a bright and sleek ambiance. This choice of lighting not only illuminates the space but also highlights the bathroom's new features beautifully.
The centerpiece of the renovation is undoubtedly the custom shower. Adorned with Smooth White Matte and Hex Matte White Mosaic on the floor, it exudes modern elegance.
The Costello Hexagon Mirror Mosaic in the wall niches adds a touch of luxury and the glass enclosure around the shower amplifies the sense of space, making the shower area both a focal point and a retreat within the bathroom.
The choice of Splendor Oceania Porcelain Tile for the flooring ties the entire room together with its subtle yet luxurious appearance. This tile choice not only complements the overall design but also ensures many compliments.

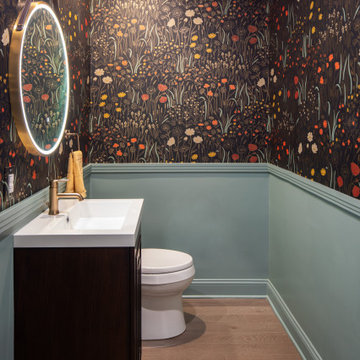
 Marvista Design + Build
Our clients came to Marvista Design + Build for a reconfiguration of their entire home. The existing layout of the first floor left the family with insufficient space to cook, while the layout of the second floor created a desire for a larger bathroom and reimagined closet space.
We started by designing an open-concept layout for the first floor, which gave our clients ample space to prepare meals using their professional-grade appliances in the kitchen, and a connecting dining room to enjoy those home-cooked meals together. They were drawn to a blue and white palette, which we brought to life with beautiful blue cabinetry and stunning, full height porcelain herringbone backsplash spanning from the countertops to the cabinets. We also renovated their first-floor powder room with fun wallpaper that provided a fresh take on the home’s spirited past.
As we moved onto the second floor, we combined the existing bathroom with a number of less-functional closet spaces to create a “spa-like” bathroom that provided space and serenity. The combination of stone flooring and walnut cabinetry created a calming and natural feel, and the perfect environment to enjoy their new large soaking tub. We also created a youthful, yet timeless bathroom, for their children to enjoy with stunning sage cabinetry.

 Ryann Reed Design Build
Our clients came to us with a desire to completely renovate their master bathroom and enlarge the shower. We were able to double the size of the shower in width by taking space from an adjacent room. By not including a shower door, we were able to maximize the full potential of the space. An off set vanity bowl allowed us to provided four functional drawers for plenty of storage. Using a lighter tile in the shower and the floor we were able to create an interesting contrast in the vanity and granite. The bathroom fixtures in the Venetian Bronze was and excellent finish to this elegant master bathroom.
Photographer: Ilona Kalimov
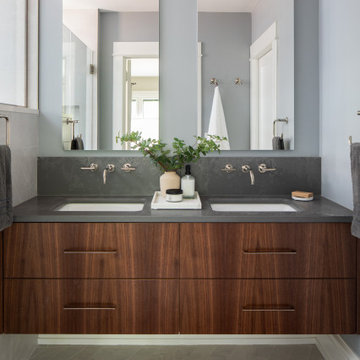 Marvista Design + Build
Our clients came to Marvista Design + Build for a reconfiguration of their entire home. The existing layout of the first floor left the family with insufficient space to cook, while the layout of the second floor created a desire for a larger bathroom and reimagined closet space.
We started by designing an open-concept layout for the first floor, which gave our clients ample space to prepare meals using their professional-grade appliances in the kitchen, and a connecting dining room to enjoy those home-cooked meals together. They were drawn to a blue and white palette, which we brought to life with beautiful blue cabinetry and stunning, full height porcelain herringbone backsplash spanning from the countertops to the cabinets. We also renovated their first-floor powder room with fun wallpaper that provided a fresh take on the home’s spirited past.
As we moved onto the second floor, we combined the existing bathroom with a number of less-functional closet spaces to create a “spa-like” bathroom that provided space and serenity. The combination of stone flooring and walnut cabinetry created a calming and natural feel, and the perfect environment to enjoy their new large soaking tub. We also created a youthful, yet timeless bathroom, for their children to enjoy with stunning sage cabinetry.

 In Your Space Interior Design
Designed By Runa Novak
In Your space Interior Design
Example of a small minimalist medium tone wood floor powder room design in Chicago with a wall-mount sink
Example of a small minimalist medium tone wood floor powder room design in Chicago with a wall-mount sink

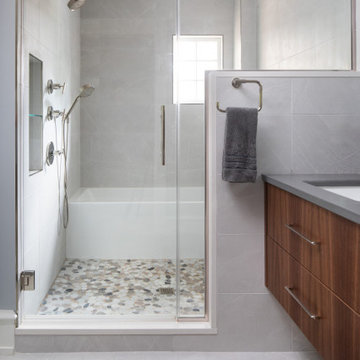 Marvista Design + Build
Our clients came to Marvista Design + Build for a reconfiguration of their entire home. The existing layout of the first floor left the family with insufficient space to cook, while the layout of the second floor created a desire for a larger bathroom and reimagined closet space.
We started by designing an open-concept layout for the first floor, which gave our clients ample space to prepare meals using their professional-grade appliances in the kitchen, and a connecting dining room to enjoy those home-cooked meals together. They were drawn to a blue and white palette, which we brought to life with beautiful blue cabinetry and stunning, full height porcelain herringbone backsplash spanning from the countertops to the cabinets. We also renovated their first-floor powder room with fun wallpaper that provided a fresh take on the home’s spirited past.
As we moved onto the second floor, we combined the existing bathroom with a number of less-functional closet spaces to create a “spa-like” bathroom that provided space and serenity. The combination of stone flooring and walnut cabinetry created a calming and natural feel, and the perfect environment to enjoy their new large soaking tub. We also created a youthful, yet timeless bathroom, for their children to enjoy with stunning sage cabinetry.
 Marvista Design + Build
Our clients came to Marvista Design + Build for a reconfiguration of their entire home. The existing layout of the first floor left the family with insufficient space to cook, while the layout of the second floor created a desire for a larger bathroom and reimagined closet space.
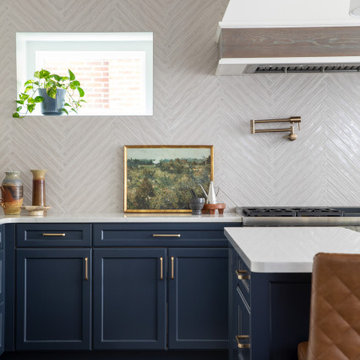
We started by designing an open-concept layout for the first floor, which gave our clients ample space to prepare meals using their professional-grade appliances in the kitchen, and a connecting dining room to enjoy those home-cooked meals together. They were drawn to a blue and white palette, which we brought to life with beautiful blue cabinetry and stunning, full height porcelain herringbone backsplash spanning from the countertops to the cabinets. We also renovated their first-floor powder room with fun wallpaper that provided a fresh take on the home’s spirited past.
As we moved onto the second floor, we combined the existing bathroom with a number of less-functional closet spaces to create a “spa-like” bathroom that provided space and serenity. The combination of stone flooring and walnut cabinetry created a calming and natural feel, and the perfect environment to enjoy their new large soaking tub. We also created a youthful, yet timeless bathroom, for their children to enjoy with stunning sage cabinetry.
 Marvista Design + Build
Our clients came to Marvista Design + Build for a reconfiguration of their entire home. The existing layout of the first floor left the family with insufficient space to cook, while the layout of the second floor created a desire for a larger bathroom and reimagined closet space.
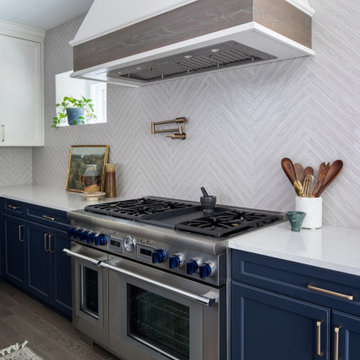
We started by designing an open-concept layout for the first floor, which gave our clients ample space to prepare meals using their professional-grade appliances in the kitchen, and a connecting dining room to enjoy those home-cooked meals together. They were drawn to a blue and white palette, which we brought to life with beautiful blue cabinetry and stunning, full height porcelain herringbone backsplash spanning from the countertops to the cabinets. We also renovated their first-floor powder room with fun wallpaper that provided a fresh take on the home’s spirited past.
As we moved onto the second floor, we combined the existing bathroom with a number of less-functional closet spaces to create a “spa-like” bathroom that provided space and serenity. The combination of stone flooring and walnut cabinetry created a calming and natural feel, and the perfect environment to enjoy their new large soaking tub. We also created a youthful, yet timeless bathroom, for their children to enjoy with stunning sage cabinetry.
3