
Search results for "Demand" in Home Design Ideas

 The Elite Home
The Finestera Due Wall Mount Bioethanol Fireplace is the latest in Nu-Flame's offering of clean burning fireplaces. Rectangular in shape, this wall fireplace meets the demands of those looking for a more traditional aesthetic. Its frame, composed of steel and finished in a heat resistant powder coating simulating a walnut wood finish. Smartly placed in front of the flame for safety and wind protection, a pane of tempered glass adorns the face. Measuring only 5.5" in depth, this bioethanol fireplace mounts close to the wall and juts out less than most of those in the Clean Flames selection.

 Veneta Cucine US
THE WOODEN DOOR WITH DECORATIVE FRAME AS THE DISTINGUISHING ELEMENT OF A PROJECT EXTENDING INTO THE LIVING AREA.
The Vintage collection is inspired by imagery which is coming to the fore in modern new trends in taste. Intended for people with a fresh, nostalgia-free outlook regarding the shapes of the recent past, Vintage reinterprets the door according to a broader, design-oriented decorative concept in which kitchen furnishings are blended into the living area. To meet the more sophisticated and demanding requests, the finish of the ShellSystem profile and the plinth of the model are available in the same color of the door, having as result a tone on tone effect. The ShellSystem structure, which was previously used only horizontally, to create handgrips for the doors on the base units, has now been extended vertically to the columns.
 Vineuve Construction Inc.
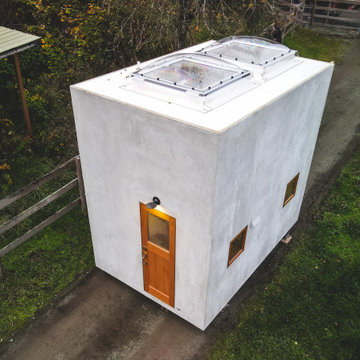
A 100 sq. ft portable unit, fit for up to two people. The Vineuve 100 has hot water on demand, electrical, full fridge, gas stove, dishwasher, washer dryer combo, a 55 sq. ft loft, two sky lights (openable above loft), in floor heating, full bath, and 145 cu. f. of storage (including kitchen and bathroom cabinets).
This surprisingly spacious unit is designed and built by Vineuve Construction and is available for pre order, coming to the market June 1st, 2021.
Contact Vineuve at info@vineuve.ca to sign up for pre order.
Find the right local pro for your project
 Zip Water US
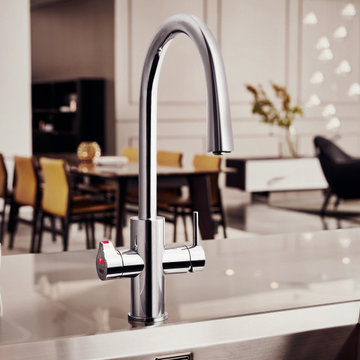
The HydroTap Celsius All-in-One (AIO) replaces your boring old kitchen faucet with the ultimate in functionality, a beautifully designed single tap that will complement every kitchen design with on demand sparkling, chilled and boiling water PLUS unfiltered hot and cold sink water. With seven exquisite finish options to compliment a range of remarkable functions, it's no wonder the HydroTap by Zip Water is the new standard in luxury home hydration.

 Hudson Place Realty
Rare 4 bedroom condo with a private 1,200sf yard and parking at the Gotham Grand - a boutique steel and concrete, elevator building in the heart of Hoboken. With entertaining and family friendly living in mind, the spacious 2,070sf floor plan features Euro-style kitchen with a Viking appliance suite, wine refrigerator, waterfall counters, tile backsplash, under cabinet and pendant lighting. Master suite with walk-in closet, spa-like bath, dual vanity, glass shower enclosure and hand shower with rain shower head. 2 additional outdoor terraces, crown molding, in-home laundry, central HVAC with whole house humidifier,on demand hot water heater, motorized window treatments and private storage closet.
 Moen
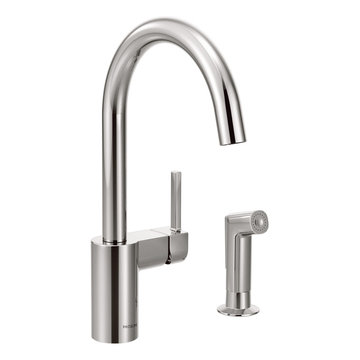
From intimate galley kitchens to large gourmet workstations, Align faucets bring a refreshed, modern look to your home. Simple lines create the contemporary style, while a pulldown wand delivers in-demand functionality.
1. chrome finish is highly reflective for a mirror-like look that works with any decorating style
2. features Duralock™ quick connect system for easy installation
3. one-handle lever handle makes it easy to adjust the water
4. includes side spray hose for convenient, flexible cleaning at the sink
5. aerated stream for everyday cleaning
6. standard design mounts on the sink or countertop
7. complies with Americans with Disabilities Act (ADA) specifications
8. meets current legislation, including ab1953 (california) and s152 (vermont)
9. limited lifetime warranty
 EcoCraft Homes
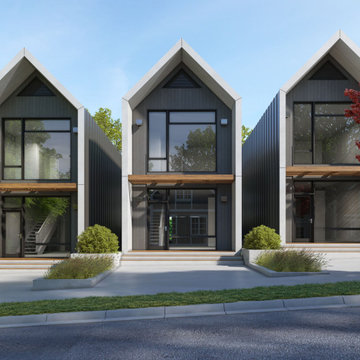
Designed to meet the demand for more affordable urban housing, the Ecotown offers a versatile open plan with 2-3 bedroom, and 2.5-3 baths. The transitional style of this home showcases expansive modern windows with a double height space, which offers sweeping views. Outdoors decks at the rear provide a lovely indoor outdoor connection and a traditional, cost effective and energy efficient roof layout has been selected.
Compact yet spacious, this 1256-1570 sf home is filled with natural light and warm natural materials. Perfect for infill development on narrow lots, this home can be built with an integral or attached garage and/or an additional dwelling unit on the first floor.

 Jed Hirsch, General Building Contractor, Inc.
, specializes in building, remodeling, accenting and perfecting fine homes for an array of clientele that demand only the finest in craftsmanship, materials and service. We specialize in the Santa Barbara community and are proud that our stellar reputation drives our business growth.
Larry Mills
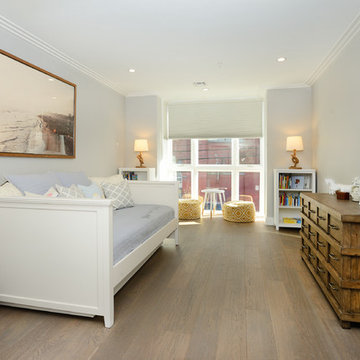 Hudson Place Realty
Rare 4 bedroom condo with a private 1,200sf yard and parking at the Gotham Grand - a boutique steel and concrete, elevator building in the heart of Hoboken. With entertaining and family friendly living in mind, the spacious 2,070sf floor plan features Euro-style kitchen with a Viking appliance suite, wine refrigerator, waterfall counters, tile backsplash, under cabinet and pendant lighting. Master suite with walk-in closet, spa-like bath, dual vanity, glass shower enclosure and hand shower with rain shower head. 2 additional outdoor terraces, crown molding, in-home laundry, central HVAC with whole house humidifier,on demand hot water heater, motorized window treatments and private storage closet.
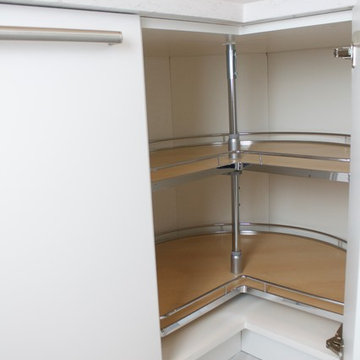
 Minotti Design
The laundry room demand function and storage, and both of those goals were accomplished in this design. The white acrylic cabinets and quartz tops give a fresh, clean feel to the room. The 3 inch thick floating shelves that wrap around the corner of the room add a modern edge and the over sized hardware continues the contemporary feel. The room is slightly warmed with the cool grey marble floors. There is extra space for storage in the pantry wall and ample countertop space for folding.

 Southern Builders of Louisiana
Southern Builders is a commercial and residential builder located in the New Orleans area. We have been serving Southeast Louisiana and Mississippi since 1980, building single family homes, custom homes, apartments, condos, and commercial buildings.
We believe in working close with our clients, whether as a subcontractor or a general contractor. Our success comes from building a team between the owner, the architects and the workers in the field. If your design demands that southern charm, it needs a team that will bring professional leadership and pride to your project. Southern Builders is that team. We put your interest and personal touch into the small details that bring large results.
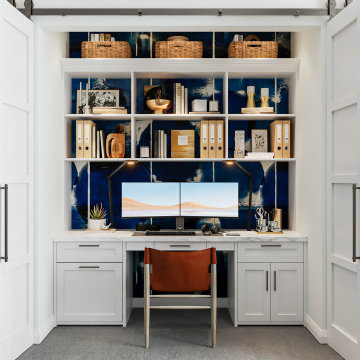
 Closet Factory
The home office has evolved into an indispensable space that seamlessly blends productivity and comfort. Tailored to the demands of remote work or personal projects, a well-designed home office often features ergonomic furniture, ample storage, and efficient technology integration.
Thoughtful placement of desks and chairs enhances workflow, while strategic lighting promotes focus and reduces eye strain. The home office is not only a functional workspace but also an expression of individual style, with personalized decor and organizational elements contributing to a conducive and inspiring atmosphere.
As the boundary between work and home blurs, the home office emerges as a versatile sanctuary that fosters concentration, creativity, and a harmonious work-life balance.

 IL Decor
Table with transparent varnished metal base (OP0), orange fluo, white, black or graphite embossed lacquered steel. A version: top with angled edges in Canaletto walnut, Heritage oak or natural oak. 1.6" thick wooden top on 63 x 63 and 78.7 x 39.4 versions and 2" on 94.5 x 47.2 and 118 x 47.2 versions. Special sizes for top on demand. The finish of the base OP0 identifies a transparent coating on ferrous raw material. The presence of more or less obvious stains, colour variations, scratches and irregular edges is feature of the special material processing and should not be considered a defect. Manufactured By Cattelan Italia.

 Beasley & Henley Interior Design
Photo By- Lori Hamilton Photography
The flooring in the main areas is a light toned wood by European Heritage. The study flooring is an unexpected cork by Solida in the color ‘antiquity’, and in the lavish master bathroom they installed a beautiful 1-inch mosaic trim and 24x24 Calcatta stone flooring. The Beasley & Henley interiors take advantage of the abundance of natural light with its western exposure and expansive windows. They created a modern atmosphere to reflect the area’s demand for upscale, urban residences
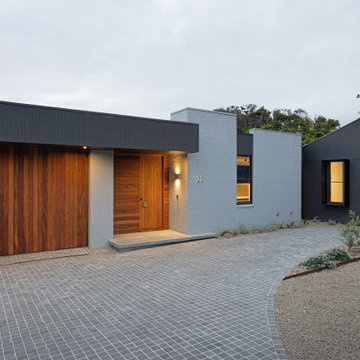
 JFKDESiGN landscape | buildings | interiors
Location: Situated on Bunurong country near the town of Sorrento, the site was uniquely positioned between the back beach and the footy oval. The broad wedge-shaped site featured a steep vegetated dune climbing 6 meters to the rear and remnant coastal Moonah trees at the front, providing a distinctive natural context.
Design Brief: The objective was to create an enduring 4-bedroom holiday house that harmonized with its coastal environment. The design was intended to be both stylish and robust, offering high amenity and serviceability. This house was envisioned as a long-term investment, serving the dual purpose of accommodating a growing family and functioning as a part-time rental property.
Architectural Features:
Contextual Integration: The architectural response meticulously respected and enhanced the site's natural features, seamlessly integrating the vegetated dune and preserving the Moonah trees within the landscape strategy.
Materiality and Aesthetics: The material palette was selected for its durability and ability to withstand the harsh coastal conditions while maintaining a refined and stylish appearance. This included the use of resilient, high-quality materials that age gracefully over time.
Spatial Versatility: The spatial configuration was designed to adapt to the evolving needs of a growing family and the demands of a rental property. Flexible spaces were created to provide a balance between communal living areas and private retreats.
Indoor-Outdoor Connectivity: Emphasizing seamless indoor-outdoor connections, the design featured expansive glazing, outdoor terraces, and integrated landscaping to blur the boundaries between interior and exterior spaces.
High Amenity and Comfort: The house boasted a laminate black-butt chef's kitchen, stone and tile surfaces, and state-of-the-art climate control systems, including integrated heating and cooling, to ensure year-round comfort and ease of maintenance.
The architectural vision aimed to create a timeless residence that would serve as a cherished family retreat and a sought-after rental property, responding elegantly to its coastal context and the demands of modern living.

 Allen's Fine Woodworking, Inc.
This older craftsman home had so many charming period details that demanded the respect of the new design, and we feel like our team pulled it off beautifully. The colors and textures were a collaboration between the homeowner and designer Ashley Neff, while the form and function of the space were designed by Allen's Fine Woodworking. The cherry wood looks beautiful today but will only deepen with age, adding to the already rich history of this house. Double-stacked cabinetry serves as a seemingly endless source of storage for pantry items.

 EXOSYSTEME - Outdoor Living Solutions
With its motorized swiveling blades, the AZUR S pergola is the ideal product for creating an outdoor living space that offers you and your guests comfort and protection against the elements. With its unique and modern design, durable aluminum structure, climate resistance and easy maintenance, the AZUR S pergola is a must for all high-end outdoor living spaces.
The ECLIPSE is a robust mosquito screen or sun shade system ideal for covering large outdoor living spaces. Controlled with a wireless remote control, the ECLIPSE protects you from bugs, sun rays, wind and increases your privacy on demand, increasing your comfort and home value.

 San Luis Kitchen Co.
Old-World styling almost demands an integrated Sub-Zero. Hidden away behind cabinetry panels, the refrigerator enhances the design ethos instead of detracting from it. Here, to the left of the fridge we placed a shallow sideways pantry for easy access storage.
Wood-Mode Fine Custom Cabinetry: Brookhaven's Winfield
 Jed Hirsch, General Building Contractor, Inc.
, specializes in building, remodeling, accenting and perfecting fine homes for an array of clientele that demand only the finest in craftsmanship, materials and service. We specialize in the Santa Barbara community and are proud that our stellar reputation drives our business growth.
Larry Mills
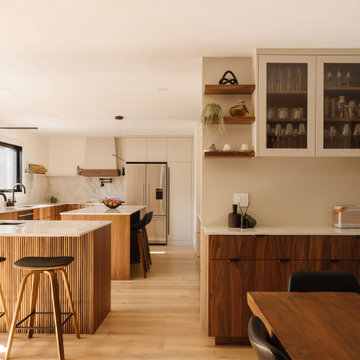
 Groupe Cartier
Rénovation intérieure haut de gamme à Laval, clé en main.
Au cœur d’un quartier résidentiel de Laval, ce projet est né d’une demande ciblée sur la cuisine, avant de se transformer en rénovation complète du rez-de-chaussée, à laquelle s’est ajoutée la salle de bain principale à l’étage. L’objectif : créer des espaces ouverts, cohérents et intemporels, pensés pour le quotidien et les moments de partage.
133