
Search results for "Demand" in Home Design Ideas


 Lee Snyder/On-Demand Productions
Bridgewater Construction
Double shower - double shower idea in Minneapolis with a drop-in sink, furniture-like cabinets, white cabinets and granite countertops
Double shower - double shower idea in Minneapolis with a drop-in sink, furniture-like cabinets, white cabinets and granite countertops

 Kabinets on Demand LLC
Eat-in kitchen - contemporary galley eat-in kitchen idea in DC Metro with an undermount sink, shaker cabinets, white cabinets, quartz countertops, white backsplash, ceramic backsplash, stainless steel appliances, an island and white countertops
Find the right local pro for your project
 Kabinets on Demand LLC
Example of a trendy galley eat-in kitchen design in DC Metro with an undermount sink, shaker cabinets, white cabinets, quartz countertops, white backsplash, ceramic backsplash, stainless steel appliances, an island and white countertops
 Lee Snyder/On-Demand Productions
Bridgewater Construction
Inspiration for a double shower remodel in Minneapolis with a drop-in sink, furniture-like cabinets, white cabinets and granite countertops
Inspiration for a double shower remodel in Minneapolis with a drop-in sink, furniture-like cabinets, white cabinets and granite countertops
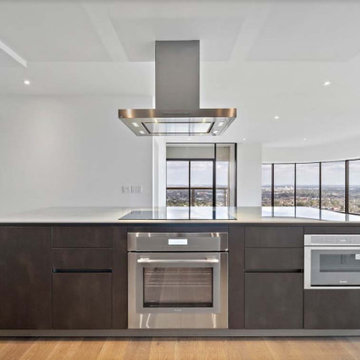
 The Parklane
In Spring 2026, homebuyers in Houston are increasingly looking for one-bedroom condos due to a shift towards a more balanced, buyer-friendly market. With rising inventory and stabilizing mortgage rates, many buyers are choosing one-bedroom units as an accessible entry point into homeownership, allowing them to build equity rather than paying rent. Whilst one-bedroom units are often considered to be compact and have a small footprint, that is not always the case. One-bedroom condominiums at The Parklane range in size from 825 sq. Ft. To 1,310 sq. Ft. and all of the residences have at least one private balcony.

 Ink Architecture + Interiors
Sullivan's Island Private Residence
Completed 2013
Photographer: William Quarles
Facebook/Twitter/Instagram/Tumblr:
inkarchitecture
Inspiration for a mid-sized coastal u-shaped medium tone wood floor eat-in kitchen remodel in Charleston with an undermount sink, flat-panel cabinets, white cabinets, white backsplash, stone tile backsplash, stainless steel appliances and an island
Inspiration for a mid-sized coastal u-shaped medium tone wood floor eat-in kitchen remodel in Charleston with an undermount sink, flat-panel cabinets, white cabinets, white backsplash, stone tile backsplash, stainless steel appliances and an island

 HomeSource Builders
This client loved wood. Site-harvested lumber was applied to the stairwell walls with beautiful effect in this North Asheville home. The tongue-and-groove, nickel-jointed milling and installation, along with the simple detail metal balusters created a focal point for the home.
The heavily-sloped lot afforded great views out back, demanded lots of view-facing windows, and required supported decks off the main floor and lower level.
The screened porch features a massive, wood-burning outdoor fireplace with a traditional hearth, faced with natural stone. The side-yard natural-look water feature attracts many visitors from the surrounding woods.

 Rosen+Co Design Studio
alex lukey photography
Example of a small trendy black tile powder room design in Toronto with black walls, white countertops and an integrated sink
Example of a small trendy black tile powder room design in Toronto with black walls, white countertops and an integrated sink

 dcap pllc
Adding a penthouse perch to this 1899 row house with a harbor view demanded unusual tactics. To circumvent municipal limitations on floor area, a section of floor was removed from one level and “transferred” to the roof as a new studio space. To comply with local height limitations, an innovative structure of solid wood studs was deployed to reduce floor and ceiling thicknesses to the bare minimum. Aside from creating the desired rooftop refuge, these gymnastics also created a dynamic cascade of interior living spaces for an urban designer and his family.
Photos by Bruce Buck
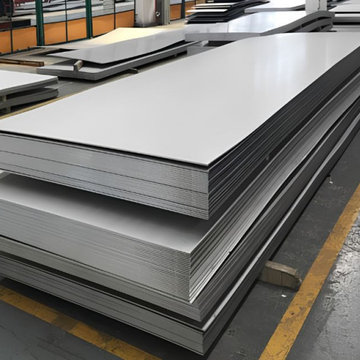
 HU-762543144
R H Alloys provides stainless steel plates for industrial applications that require durability, strength, and corrosion resistance. A stainless steel plate Manufacturer focuses on maintaining consistent dimensions, surface quality, and material properties across different specifications. These plates are widely used in fabrication, construction, engineering, processing equipment, and infrastructure projects. Grade selection depends on operating conditions, fabrication requirements, and the desired level of corrosion and heat resistance. You can select different thicknesses and finishes based on specific project requirements.
A stainless steel 405 plate manufacturer in India can supply Grade 405 plates for applications requiring suitable mechanical properties and service performance. The material can be cut, formed, machined, or welded, depending on project requirements. Stainless steel 409 plate suppliers serve applications where oxidation and corrosion resistance are critical, particularly in automotive and industrial environments. Buyers should evaluate grade, thickness, surface finish, dimensions, and applicable standards before selecting a suitable plate for their application.
For material planning and logistics, a stainless steel plate weight chart helps estimate the approximate weight based on plate dimensions and thickness. A Stainless steel plate weight calculator can further simplify calculations when multiple sizes or quantities are involved. Accurate weight estimation supports transportation planning, inventory management, and fabrication costing. International buyers may also work with a stainless steel coil supplier in the UAE when sourcing related flat stainless steel products. Reviewing technical specifications and project requirements ensures the selected material is suitable for its intended use.

 Jed Hirsch, General Building Contractor, Inc.
, specializes in building, remodeling, accenting and perfecting fine homes for an array of clientele that demand only the finest in craftsmanship, materials and service. We specialize in the Santa Barbara community and are proud that our stellar reputation drives our business growth.

 USI Design & Remodeling
Photo of a North Dallas kitchen after the family room wall was completely removed. The result is a game-changing complete transformation into "Todays lifestyle." Removing walls partially or totally is in demand due to the changes in our modern architecture and quickly demonstrates how far your home can escape the 70's, 80's and 90's. Design and construction by USI. **See before images @ www.usiremodeling.com

 Field Architecture
Set amongst a splendid display of forty-one oaks, the design for this family residence demanded an intimate knowledge and respectful acceptance of the trees as the indigenous inhabitants of the space. Crafted from this symbiotic relationship, the architecture found natural placement in the beautiful spaces between the forty-one, acknowledging their presence and pedagogy. Conceived as a series of interconnected pavilions, the home hovers slightly above the native grasslands as it settles down amongst the oaks. Broad overhanging flat plate roofs cantilever out, connecting indoor living space to the nature beyond. Large windows are strategically placed to capture views of particularly well-sculptured trees, and enhance the connection of the grove and the home to the valley surround.
 User
zenith, one of our most celebrated cement patterns, makes another appearance in this eccentric lake house located in austin, texas. the simple linear pattern in black and white allows for seemingly endless possibilities for design choices and pattern-play. it looks fantastic as a backdrop for the silver accents and wooden cabinetry in this particular bathroom. shop "zenith" here, in stock now: https://www.cletile.com/products/zenith-8x8-stock?variant=41225592070
designed by j. fisher interiors, photographed by tim williams


 The Tiny Project
Alek Lisefski / tiny-project.com
Inspiration for a contemporary bathroom remodel in San Francisco
Inspiration for a contemporary bathroom remodel in San Francisco

 Christine Curry Design
Example of a trendy l-shaped concrete floor and gray floor eat-in kitchen design in San Francisco with an undermount sink, shaker cabinets, light wood cabinets, gray backsplash, stainless steel appliances, an island and gray countertops
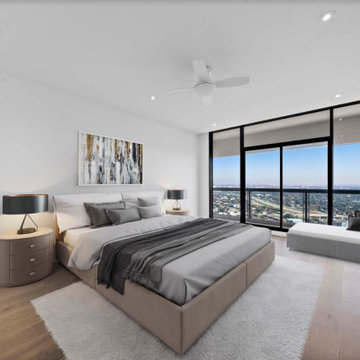 The Parklane
In Spring 2026, homebuyers in Houston are increasingly looking for one-bedroom condos due to a shift towards a more balanced, buyer-friendly market. With rising inventory and stabilizing mortgage rates, many buyers are choosing one-bedroom units as an accessible entry point into homeownership, allowing them to build equity rather than paying rent. Whilst one-bedroom units are often considered to be compact and have a small footprint, that is not always the case. One-bedroom condominiums at The Parklane range in size from 825 sq. Ft. To 1,310 sq. Ft. and all of the residences have at least one private balcony.

 Lauren Jacobsen Design
The Living Room is one of the first rooms seen right off the entry so the interior design demanded something unique. Strong color was added and curves in furnishings and patterns to offset all the rectangular shapes so the room is softer. This room sets the stage for what is to come throughout. Not your typical "only neutral colors" seen in most Modern Farmhouse architecture, they are there, but there is a layer of specifically selected colors added. The color palette moves you through the entire house utilizing different percentages of selected colors so each room feels like its own design but holds together with all other rooms.
14