
Search results for "Demanded" in Home Design Ideas

 Lee Snyder/On-Demand Productions
 Bridgewater Construction
Inspiration for a subway tile tub/shower combo remodel in Minneapolis with a drop-in sink and granite countertops
Inspiration for a subway tile tub/shower combo remodel in Minneapolis with a drop-in sink and granite countertops


 Susan Yeley Homes
Our poster project for The Three P's, this small midcentury home south of campus has great bones but lacked vibrancy - a je ne sais quoi that the clients were searching to savoir once and for all. SYI worked with them to nail down a design direction and furniture plan, and they decided to invest in the big-impact items first: built-ins and lighting and a fresh paint job that included a beautiful deep blue-green line around the windows. The vintage rug was an Etsy score at an awesome price, but only after the client spent months scouring options and sources online that matched the vision and dimensions of the plan. A good year later, the West Elm sofa went on sale, so the client took advantage; some time after that, they painted the kitchen, created the drop zone / bench area, and rounded out the room with occasional tables and accessories. Their lesson: in patience, and details, there is beauty.
Photography by Gina Rogers Photography
Find the right local pro for your project

 Studio AR+D Architects
Designed and Built by Studio AR+D Architects
Photographed by Michal Utterback
Example of a minimalist master bedroom design in Los Angeles
Example of a minimalist master bedroom design in Los Angeles



 dcap pllc
Adding a penthouse perch to this 1899 row house with a harbor view demanded unusual tactics. To circumvent municipal limitations on floor area, a section of floor was removed from one level and “transferred” to the roof as a new studio space. To comply with local height limitations, an innovative structure of solid wood studs was deployed to reduce floor and ceiling thicknesses to the bare minimum. Aside from creating the desired rooftop refuge, these gymnastics also created a dynamic cascade of interior living spaces for an urban designer and his family.
Photos by Bruce Buck.







 Lee Snyder/On-Demand Productions
 Bridgewater Construction
Double shower - double shower idea in Minneapolis with a drop-in sink, furniture-like cabinets, white cabinets and granite countertops
Double shower - double shower idea in Minneapolis with a drop-in sink, furniture-like cabinets, white cabinets and granite countertops

 Kabinets on Demand LLC
Example of a trendy galley eat-in kitchen design in DC Metro with an undermount sink, shaker cabinets, white cabinets, quartz countertops, white backsplash, ceramic backsplash, stainless steel appliances, an island and white countertops
 Kabinets on Demand LLC
Eat-in kitchen - contemporary galley eat-in kitchen idea in DC Metro with an undermount sink, shaker cabinets, white cabinets, quartz countertops, white backsplash, ceramic backsplash, stainless steel appliances, an island and white countertops
 Lee Snyder/On-Demand Productions
 Bridgewater Construction
Inspiration for a double shower remodel in Minneapolis with a drop-in sink, furniture-like cabinets, white cabinets and granite countertops
Inspiration for a double shower remodel in Minneapolis with a drop-in sink, furniture-like cabinets, white cabinets and granite countertops

 Ink Architecture + Interiors
Sullivan's Island Private Residence
Completed 2013
Photographer: William Quarles
Facebook/Twitter/Instagram/Tumblr:
inkarchitecture
Inspiration for a mid-sized coastal u-shaped medium tone wood floor eat-in kitchen remodel in Charleston with an undermount sink, flat-panel cabinets, white cabinets, white backsplash, stone tile backsplash, stainless steel appliances and an island
Inspiration for a mid-sized coastal u-shaped medium tone wood floor eat-in kitchen remodel in Charleston with an undermount sink, flat-panel cabinets, white cabinets, white backsplash, stone tile backsplash, stainless steel appliances and an island

 HomeSource Builders
This client loved wood. Site-harvested lumber was applied to the stairwell walls with beautiful effect in this North Asheville home. The tongue-and-groove, nickel-jointed milling and installation, along with the simple detail metal balusters created a focal point for the home.
The heavily-sloped lot afforded great views out back, demanded lots of view-facing windows, and required supported decks off the main floor and lower level.
The screened porch features a massive, wood-burning outdoor fireplace with a traditional hearth, faced with natural stone. The side-yard natural-look water feature attracts many visitors from the surrounding woods.

 Rosen+Co Design Studio
alex lukey photography
Example of a small trendy black tile powder room design in Toronto with black walls, white countertops and an integrated sink
Example of a small trendy black tile powder room design in Toronto with black walls, white countertops and an integrated sink
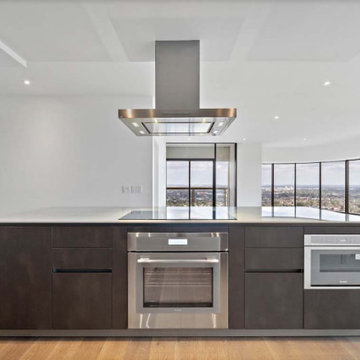
 The Parklane
In Spring 2026, homebuyers in Houston are increasingly looking for one-bedroom condos due to a shift towards a more balanced, buyer-friendly market. With rising inventory and stabilizing mortgage rates, many buyers are choosing one-bedroom units as an accessible entry point into homeownership, allowing them to build equity rather than paying rent. Whilst one-bedroom units are often considered to be compact and have a small footprint, that is not always the case. One-bedroom condominiums at The Parklane range in size from 825 sq. Ft. To 1,310 sq. Ft. and all of the residences have at least one private balcony.
14