
Search results for "Demanded" in Home Design Ideas

 Studio Build
Bob Greenspan
Example of a trendy light wood floor kitchen design in Kansas City with an undermount sink, flat-panel cabinets, medium tone wood cabinets, blue backsplash, stainless steel appliances and an island
Example of a trendy light wood floor kitchen design in Kansas City with an undermount sink, flat-panel cabinets, medium tone wood cabinets, blue backsplash, stainless steel appliances and an island

 User
UserA sculptural statement in its own right, this concrete-and-glass “Gallery House” was designed to showcase the owners’ art collection as well as the natural landscape. The architecture is truly one with its site: To the east, a sheltering wall echoes the curve of a crowded cul-de-sac, while to the west, the design follows the sweeping contours of the cliff—ensuring privacy while maximizing views. The architectural details demanded flawless construction: Windows and doors stretch floor-to-ceiling, and minimalist reveals define the walls, which “float” between perfect shadow lines in the long T-shape foyer. Ideal for entertaining, the layout fosters seamless indoor-outdoor living. Amenities include four pocketing glass walls, a lanai with heated floor, and a partially cantilevered multi-level terrace. The front courtyard sequesters a frameless glass entry. From here, sight lines stretch through the house to an infinity pool that hovers between sky and sea.

 Kabinets on Demand LLC
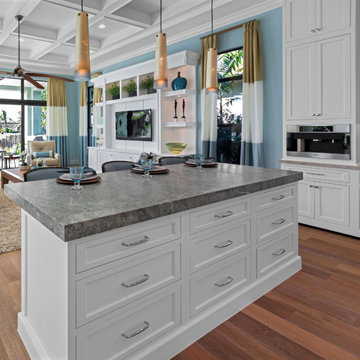
The Concord series is an all-plywood line, which comes with a full half-inch back panel. Complete with solid wood dovetail drawers, enhanced by a soft-close feature and full extension under-mount glides to create a smooth glide. The cabinetry is equipped with 3/4" fully adjustable shelves, providing supreme durability and six-way adjustable soft-close hinges for flexibility. Light-colored wood interiors allow for practicality and ease of maintenance.
Available Colors: Cinnamon, Dove, Espresso, Nutmeg, Ocean Blue and White
Find the right local pro for your project
 Kabinets on Demand LLC
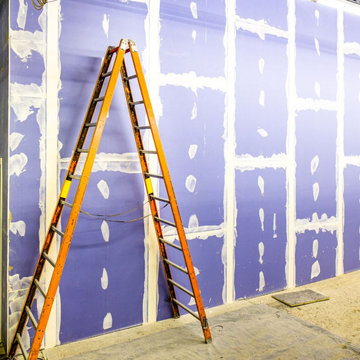
This full overlay contemporary style slab door is very versatile. It comes in a high gloss finish that looks very trendy in a kitchen setting. It is easy to clean and durable enough for the laundry room. It is available a classic frameless box, including plywood sides and a dovetailed soft-close drawer.


 Interiors by Steven G
Barry Grossman Photography
Bedroom - coastal light wood floor bedroom idea in Miami with white walls
Bedroom - coastal light wood floor bedroom idea in Miami with white walls

 Adrienne DeRosa
Moving through the kitchenette to the back seating area of the rooftop, a classic lodge-style hot tub is a pleasant surprise. Enclosed around the back three sides, the patio gains some privacy thanks to faux hedge fencing.
Photo: Adrienne DeRosa Photography © 2014 Houzz
Design: Cortney and Robert Novogratz
 On Demand Contractors App, LLC
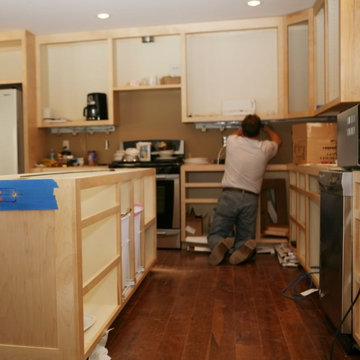
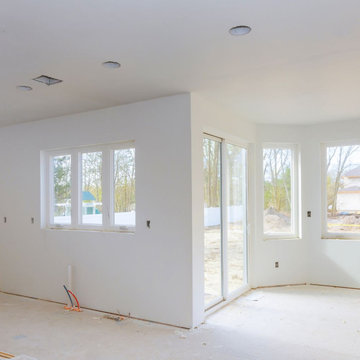
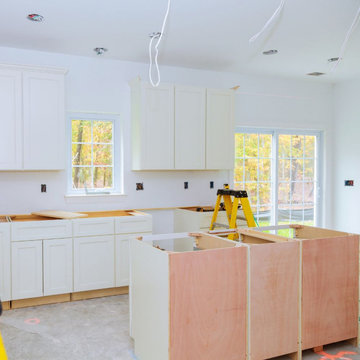
Revamp your kitchen without breaking the bank! Our affordable kitchen remodeling services are perfect for any budget.
 On Demand Contractors App, LLC
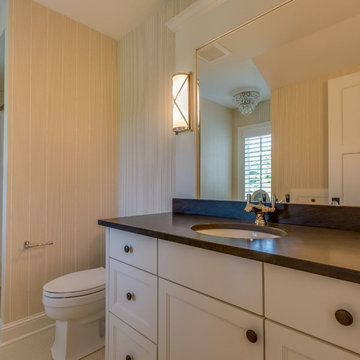
Your local kitchen remodeling experts are just a call away! Trusted by San Antonio homeowners, we guarantee quality and satisfaction. Start your project with us today!


 TreHus Architects+Interior Designers+Builders
Added cabinetry for each of the family members and created areas above for added storage.
Patterned porcelain tiles were selected to add warmth and a traditional touch that blended well with the wood floor.

 Hammer & Hand
Karuna Passive House designed by Holst Architecture and built by Hammer & Hand. This high performance home meets the world's most demanding green building certifications. Photo by Jeremy Bittermann.

 Lee Snyder/On-Demand Productions
 Bridgewater Construction
Inspiration for a bathroom remodel in Minneapolis with a drop-in sink, furniture-like cabinets, white cabinets and granite countertops
Inspiration for a bathroom remodel in Minneapolis with a drop-in sink, furniture-like cabinets, white cabinets and granite countertops

 Nar Design Group
This fun classic kitchen in Gold River features Columbia frameless cabinets in Sandy Hook grey. A green glass backsplash in a random matte and polished pattern complements the cabinets which are faced with both painted wood and frosted glass. The Silestone countertops in the Lyra finish have an ogee bullnose edge. The floors are finished in a rich brown porcelain tile of varying sizes that are made to resemble distressed wood.
Photo Credit: PhotographerLink

 Elevator Boutique
No expense was spared when it came to the fixtures and finishes for this new build, from bench tops and flooring to light fittings and a Elevator Boutique Elevator. Adding to the grandeur of this four-level formal home, an ElfoLift elegantly completes the fit-out with a classic polished stainless steel cabin that boasts full height mirrors, powdercoated doors with tinted reflective glass and the same parquetry flooring that has been thoughtfully laid throughout the home.

 KohlMark Architects and Builders
The design of this home was driven by the owners’ desire for a three-bedroom waterfront home that showcased the spectacular views and park-like setting. As nature lovers, they wanted their home to be organic, minimize any environmental impact on the sensitive site and embrace nature.
This unique home is sited on a high ridge with a 45° slope to the water on the right and a deep ravine on the left. The five-acre site is completely wooded and tree preservation was a major emphasis. Very few trees were removed and special care was taken to protect the trees and environment throughout the project. To further minimize disturbance, grades were not changed and the home was designed to take full advantage of the site’s natural topography. Oak from the home site was re-purposed for the mantle, powder room counter and select furniture.
The visually powerful twin pavilions were born from the need for level ground and parking on an otherwise challenging site. Fill dirt excavated from the main home provided the foundation. All structures are anchored with a natural stone base and exterior materials include timber framing, fir ceilings, shingle siding, a partial metal roof and corten steel walls. Stone, wood, metal and glass transition the exterior to the interior and large wood windows flood the home with light and showcase the setting. Interior finishes include reclaimed heart pine floors, Douglas fir trim, dry-stacked stone, rustic cherry cabinets and soapstone counters.
Exterior spaces include a timber-framed porch, stone patio with fire pit and commanding views of the Occoquan reservoir. A second porch overlooks the ravine and a breezeway connects the garage to the home.
Numerous energy-saving features have been incorporated, including LED lighting, on-demand gas water heating and special insulation. Smart technology helps manage and control the entire house.
Greg Hadley Photography
12