
Search results for "Demanding" in Home Design Ideas

 Seacliff Construction & Design
This home had such great potential, but its original floor plan did not encourage a natural flow. The bathroom was hard for guests to find and the kitchen and living room were separated by two large fireplaces.
We added structural beams, relocated the HVAC system, and replaced the water heater with an on-demand system, creating a larger continuous space that is comfortable for entertaining or family nights at home.
 Luxury Outdoor Living, Inc.
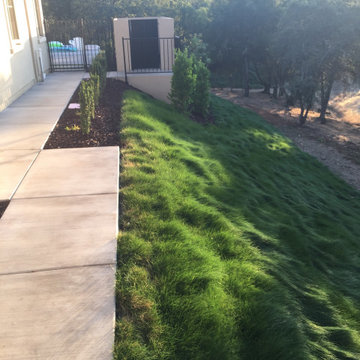
This large sloped lot in Serrano was a new construction project and required low water demand planting with a new pool & backyard entertainment space for the family. To mitigate potential fire risks and maintenance on the rear slopes we installed a native "Mow Free" grass on the slopes which can be kept green with minimal water or not irrigated after getting established which would turn brown in the summer and green in the winter.
 Doug Mockett & Company, Inc.
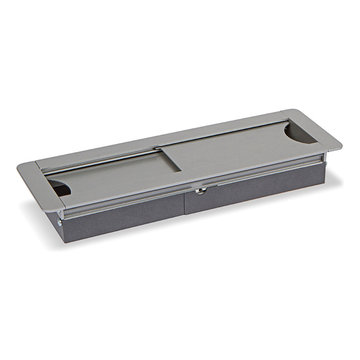
Rectangular grommet housing allows cabling to run up through a desk for access on the surface level. Sliding doors easily adjust to whatever size the job demands. Slide all the way closed for minimal pass-through on either end, or slide both doors all the way open for serious cable management options. High density cable bundling can pass through either end with ease. Or simply use for access paneling to reach controls under the surface level.
Find the right local pro for your project

 Veneta Cucine Coral Gables
EXTRA.GO
Wood as the hallmark trait of a range that walks the cutting edge of design without sacrificing spontaneity. Compact and modern style, the Extra.go can fit anywhere without losing it s ability to fulfill the duties of a kitchen. Dedicated to the more demanding, who seek the combination of oak, both natural and in the original carob color, as well as matte and gloss lacquers.
 Heartwood Designs
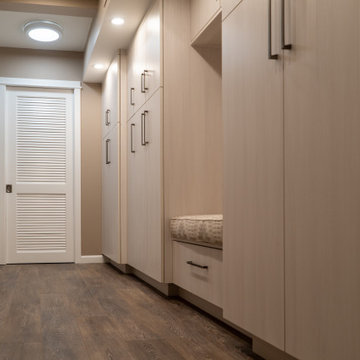
This delightful laundry room is a perfect way to maximize what is typically wasted space. Custom cabinets built right into the angles of the stairwell not only capture precious storage but bring a beautiful look and feel to the space. Durable textured melamine is a perfect choice for the demands of a busy laundry room. Working with one of Sedona's finest home builders (Dez Dal Inc.) we were able to create a one of a kind space that is both efficient and beautiful.

 Hallmark Floors
 Monterey Puebla.
Creating a New demand for random width, by using tomorrows technology, has lead to the development of the Monterey Hardwood Collection. Available in maple and hickory, with a combined width of 4”, 6”, and 8” and random lengths up to 6’. Using proprietary Trueslice® technology, Hallmark is producing a very stable 2mm sliced face on a 1/2” thick (total) engineered plank making it simply savvy.
The slice face visuals mimic that of sawn face with a tighter, higher-end grain look than typical rotary cut products currently offered by the competition. Topped off with our incredibly durable Truemark Glaze Tek Poly Finish, Monterey is a definite game changer.
Simply Better…Discover Why.
www.hallmarkfloors.com

 Jed Hirsch, General Building Contractor, Inc.
, specializes in building, remodeling, accenting and perfecting fine homes for an array of clientele that demand only the finest in craftsmanship, materials and service. We specialize in the Santa Barbara community and are proud that our stellar reputation drives our business growth.
 Vicky's Homes
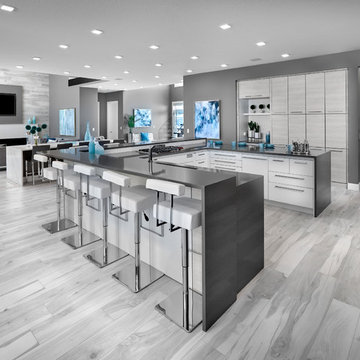
Gorgeous kitchen meant for entertaining. 2 islands. Seats 36 with table. 2 appliance garages. Eat up breakfast bar. Built in coffee station and hot water on demand for tea. U shaped island seats 15

 Fine Floorz
Q: Which of these floors are made of actual "Hardwood" ?
A: None.
They are actually Luxury Vinyl Tile & Plank Flooring skillfully engineered for homeowners who desire authentic design that can withstand the test of time. We brought together the beauty of realistic textures and inspiring visuals that meet all your lifestyle demands.
Ultimate Dent Protection – commercial-grade protection against dents, scratches, spills, stains, fading and scrapes.
Award-Winning Designs – vibrant, realistic visuals with multi-width planks for a custom look.
100% Waterproof* – perfect for any room including kitchens, bathrooms, mudrooms and basements.
Easy Installation – locking planks with cork underlayment easily installs over most irregular subfloors and no acclimation is needed for most installations. Coordinating trim and molding available.

 Southern Builders of Louisiana
Southern Builders is a commercial and residential builder located in the New Orleans area. We have been serving Southeast Louisiana and Mississippi since 1980, building single family homes, custom homes, apartments, condos, and commercial buildings.
We believe in working close with our clients, whether as a subcontractor or a general contractor. Our success comes from building a team between the owner, the architects and the workers in the field. If your design demands that southern charm, it needs a team that will bring professional leadership and pride to your project. Southern Builders is that team. We put your interest and personal touch into the small details that bring large results.
 Luxury Outdoor Living, Inc.
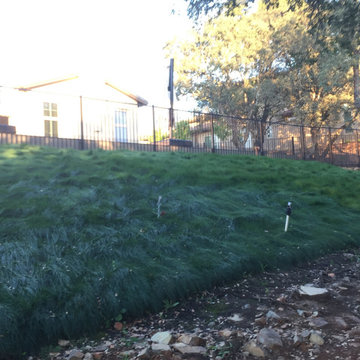
This large sloped lot in Serrano was a new construction project and required low water demand planting with a new pool & backyard entertainment space for the family. To mitigate potential fire risks and maintenance on the rear slopes we installed a native "Mow Free" grass on the slopes which can be kept green with minimal water or not irrigated after getting established which would turn brown in the summer and green in the winter.
 Southernwind Pools Inc.
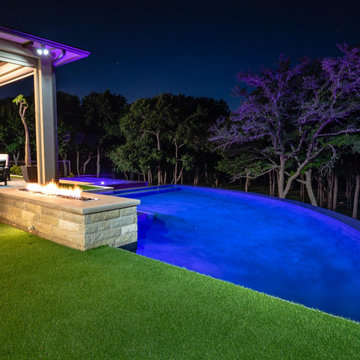
Where architectural demands meet a luxurious and stunning concept – This award-winning project, located in Lucas, Texas, is a perfect reflection of creative design solutions for a challenging space to work with. This negative edge pool features a unique hybrid shape with a massive drop into the basin.
There are floating steps separating the pool and spa. Both of these elements overflow down the side as you walk down them. The dark tile and interior are an intentional look to create a reflective pond-type feel with the canopy of trees standing above them.
This project presented many challenges that were solved with a creative perspective on the design and complements this stunning home in a perfect way.
 NanaWall
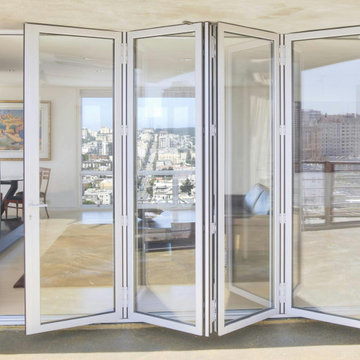
Perched atop Russian Hill, one of San Francisco most iconic neighborhoods, this penthouse features NanaWall SL70 aluminum bi-folding panels that open to sweeping Bay views. In a multi-story residential building, the SL70 ability to span large openings without structural interruption makes it the ideal solution for a penthouse that demands panoramic transparency.
 User
Lilly J Smith
A Modern Clean Home Handled.
We understand the fact that Houstonians are busy people and this makes it really demanding for them to put up with the cleanliness of their homes. This and lots more lead to the evolution of CleanPanda. Our main priority at CleanPanda, is to ensure that your home looks sparkling clean, properly disinfected and very healthy to live in. We offer lots of services ranging from maid service, home cleaning services, house cleaning for our customers in Houston TX.
 Michalski Construction Ltd
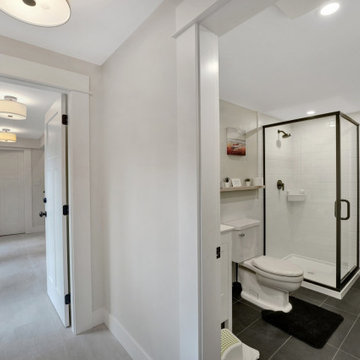
This compact bathroom was added to support a home-based swim lesson business — giving young swimmers quick, convenient access without tracking water through the main house. Clean white subway tile, matte black fixtures, a black-framed glass shower enclosure, and dark slate-style floor tile keep the space looking sharp while standing up to the daily demands of a poolside environment.
 Heartwood Designs
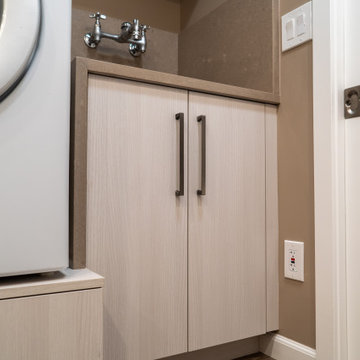
This delightful laundry room is a perfect way to maximize what is typically wasted space. Custom cabinets built right into the angles of the stairwell not only capture precious storage but bring a beautiful look and feel to the space. Durable textured melamine is a perfect choice for the demands of a busy laundry room. Working with one of Sedona's finest home builders (Dez Dal Inc.) we were able to create a one of a kind space that is both efficient and beautiful.

 Main Street Custom Homes & Remodeling
As more homeowners make the decision to remain in their own houses for as long as possible as they age, a demand for renovations that make residences more functional, accessible and safer is becoming ever popular for this aging population and their families. A variety of features require special attention when designing for these situations including wheelchair accessible bathrooms, universal design functions, no-step entry options, easy-living products, elder law, financial planning and home health care services.
 Luxury Outdoor Living, Inc.
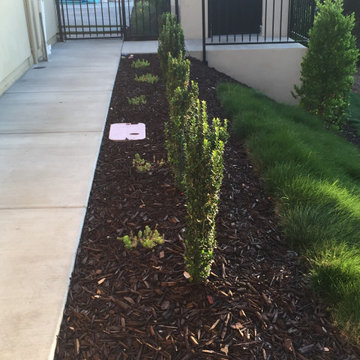
This large sloped lot in Serrano was a new construction project and required low water demand planting with a new pool & backyard entertainment space for the family. To mitigate potential fire risks and maintenance on the rear slopes we installed a native "Mow Free" grass on the slopes which can be kept green with minimal water or not irrigated after getting established which would turn brown in the summer and green in the winter.
 Luxury Outdoor Living, Inc.
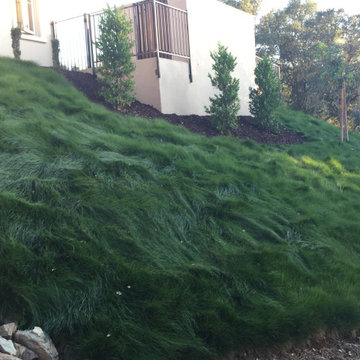
This large sloped lot in Serrano was a new construction project and required low water demand planting with a new pool & backyard entertainment space for the family. To mitigate potential fire risks and maintenance on the rear slopes we installed a native "Mow Free" grass on the slopes which can be kept green with minimal water or not irrigated after getting established which would turn brown in the summer and green in the winter.
 Luxury Outdoor Living, Inc.
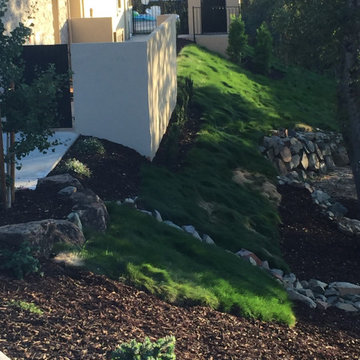
This large sloped lot in Serrano was a new construction project and required low water demand planting with a new pool & backyard entertainment space for the family. To mitigate potential fire risks and maintenance on the rear slopes we installed a native "Mow Free" grass on the slopes which can be kept green with minimal water or not irrigated after getting established which would turn brown in the summer and green in the winter.
101