
Search results for "Demanding" in Home Design Ideas

 M & D Buildings
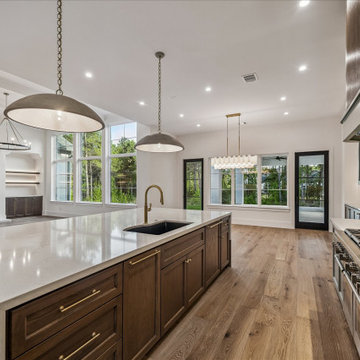
Custom Great Home Just Across Lake Ontario. Modern Open Concept Design For A Large 3 Bedrooms With Over 3100 Sq Ft. Living Space In High Demand, High Value Area. Skylights, Large Windows Overseeing The Lake. This Home Has 10 Feet Ceiling In Ground Floor, 9 Feet In Second And 12 Feet In Basement With Deep Lot And Upgraded Landscape With Jacuzzi.
Lots Of Upgrade: Wolf And Subzero Appliances, Wet Bar With Wine Cellar In Basement. Sound Speakers In All Floors And Security Camera. Upgraded Plumbing And Light Fixtures. Engineered Wood In All Floors And Imported Italian Porcelain.
 Carswell Real Estate
For many homebuyers, finding the perfect house can feel like a series of compromises. The layout isn't quite right, the lot is too small, or the home lacks the features needed for long-term living. Purchasing land and building a custom home allows buyers to create a property that reflects their vision, priorities, and future goals.
As Magnolia continues to attract families, professionals, retirees, and those seeking more space outside Houston, the demand for quality homesites remains strong.

 Inspired Remodels
Modern meets rustic for this Orange County kitchen remodel. With the clean lines of modern style, paired with some rustic elements like a wooden barn door, this kitchen demands attention. The matte black cabinetry handles and kitchen faucet stand out against the crisp white Shaker-style cabinetry. The grey subway tile backsplash compliments the grey veining of the quartz countertops. A touch of warmth is added throughout the downstairs with a warm wood flooring and rustic accents like the custom barn door and mantel. Create a similar space in your home with the Inspired Remodels team. Send the Inspired Remodels team a message to get started with your dream space.
Find the right local pro for your project

 Meraki Home Services
Kitchen design is one of the most popular demand in most homes. it brings more value to homes for future re-sell. and it is always worth to invest.
Mid-sized trendy l-shaped laminate floor and multicolored floor kitchen pantry photo in Toronto with an undermount sink, glass-front cabinets, white cabinets, marble countertops, multicolored backsplash, marble backsplash, stainless steel appliances, an island and white countertops
Mid-sized trendy l-shaped laminate floor and multicolored floor kitchen pantry photo in Toronto with an undermount sink, glass-front cabinets, white cabinets, marble countertops, multicolored backsplash, marble backsplash, stainless steel appliances, an island and white countertops
 M & D Buildings
Custom Great Home Just Across Lake Ontario. Modern Open Concept Design For A Large 3 Bedrooms With Over 3100 Sq Ft. Living Space In High Demand, High Value Area. Skylights, Large Windows Overseeing The Lake. This Home Has 10 Feet Ceiling In Ground Floor, 9 Feet In Second And 12 Feet In Basement With Deep Lot And Upgraded Landscape With Jacuzzi.
Lots Of Upgrade: Wolf And Subzero Appliances, Wet Bar With Wine Cellar In Basement. Sound Speakers In All Floors And Security Camera. Upgraded Plumbing And Light Fixtures. Engineered Wood In All Floors And Imported Italian Porcelain.

 RED
We let the natural slope of the ceiling guide the placement of the freestanding tub, tucking it beneath the windows to create a gentle connection to the landscape. The soft glaze of the ceramic wainscoting adds dimension without demanding attention. It’s the balance we were after: tone-on-tone textures, clean lines, and just enough light to let everything breathe.
 Meraki Home Services
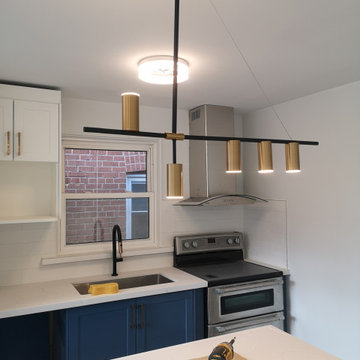
Kitchen design is one of the most popular demand in most homes. it brings more value to homes for future re-sell. and it is always worth to invest.
Inspiration for a mid-sized contemporary l-shaped laminate floor and multicolored floor kitchen pantry remodel in Toronto with an undermount sink, glass-front cabinets, white cabinets, marble countertops, multicolored backsplash, marble backsplash, stainless steel appliances, an island and white countertops
Inspiration for a mid-sized contemporary l-shaped laminate floor and multicolored floor kitchen pantry remodel in Toronto with an undermount sink, glass-front cabinets, white cabinets, marble countertops, multicolored backsplash, marble backsplash, stainless steel appliances, an island and white countertops
 EcoCraft Homes
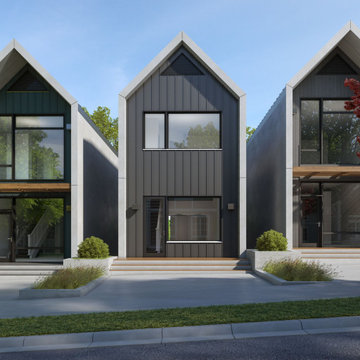
Designed to meet the demand for more affordable urban housing, the Ecotown offers a versatile open plan with 2-3 bedroom, and 2.5-3 baths. The transitional style of this home showcases expansive modern windows with a double height space, which offers sweeping views. Outdoors decks at the rear provide a lovely indoor outdoor connection and a traditional, cost effective and energy efficient roof layout has been selected.
Compact yet spacious, this 1256-1570 sf home is filled with natural light and warm natural materials. Perfect for infill development on narrow lots, this home can be built with an integral or attached garage and/or an additional dwelling unit on the first floor.

 Connaughton Construction
Unwind from the day soaking in this inviting relaxing free-standing elegant tub. Adding elegance to this space are the swag and valance tapestry curtains with shades. Your choice; close yourself off from the rest of the world below OR open shades to view blue skies sunny days or starlit night. The floor is White Carrara marble.
 Meraki Home Services
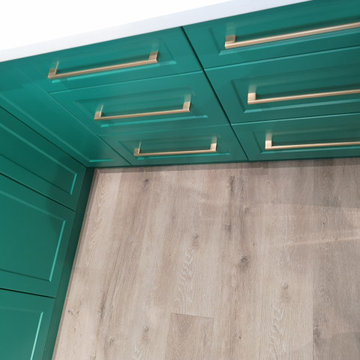
Kitchen design is one of the most popular demand in most homes. it brings more value to homes for future re-sell. and it is always worth to invest.
Inspiration for a mid-sized contemporary l-shaped laminate floor and multicolored floor kitchen pantry remodel in Toronto with an undermount sink, glass-front cabinets, white cabinets, marble countertops, multicolored backsplash, marble backsplash, stainless steel appliances, an island and white countertops
Inspiration for a mid-sized contemporary l-shaped laminate floor and multicolored floor kitchen pantry remodel in Toronto with an undermount sink, glass-front cabinets, white cabinets, marble countertops, multicolored backsplash, marble backsplash, stainless steel appliances, an island and white countertops
 Get My Rugs LLC
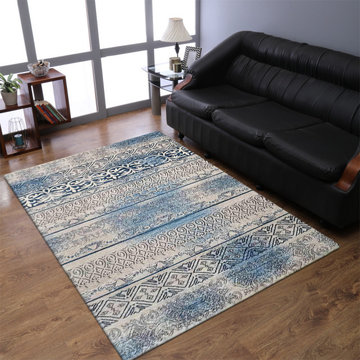
Explore our exquisite collection of rugs, where style meets practicality. Introducing our trending line of machine-washable rugs, a perfect blend of fashion and functionality. These washable rugs redefine convenience, offering easy maintenance without compromising on aesthetics. Transform your living spaces with our versatile range of rugs, designed to elevate your decor while ensuring hassle-free care. Discover the beauty of rugs that not only make a statement but also stand up to the demands of modern living. Upgrade your home with the perfect combination of trendsetting design and the convenience of machine-washable elegance.
 Taylor Architecture Studio
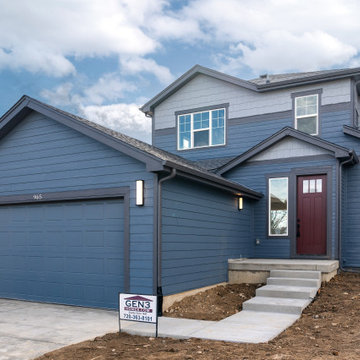
After the Marshall Fire in Louisville at the end of 2021, Nicole, while working with Lodestone Design Group, led several single-family residential rebuild projects from initial concept through construction completion. In collaboration with Gen 3 Construction, she worked closely alongside homeowners to navigate the complex and often emotional rebuilding process.
Nicole guided clients through feasibility, design development, permitting, and construction documentation, helping translate their goals into thoughtful, resilient homes. With a focus on clear communication and steady project leadership, she helped streamline coordination between consultants, contractors, and jurisdictions—ensuring each project moved forward efficiently during a time of high demand and limited resources.
 Get My Rugs LLC
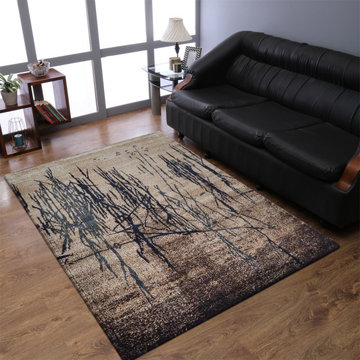
Explore our exquisite collection of rugs, where style meets practicality. Introducing our trending line of machine-washable rugs, a perfect blend of fashion and functionality. These washable rugs redefine convenience, offering easy maintenance without compromising on aesthetics. Transform your living spaces with our versatile range of rugs, designed to elevate your decor while ensuring hassle-free care. Discover the beauty of rugs that not only make a statement but also stand up to the demands of modern living. Upgrade your home with the perfect combination of trendsetting design and the convenience of machine-washable elegance.
 Cellar Ridge Construction
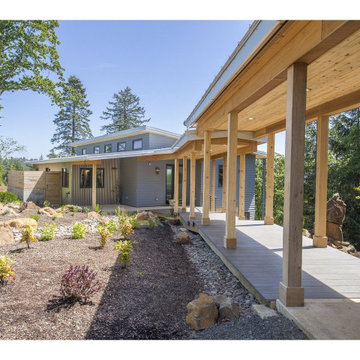
Water Conservation
Low flow faucets
Low flow showers
Energy Efficiency
Dense-pack blown in insulation R-31 Walls
R-50 Ceiling Insulation (3″ closed cell Spray Foam + R38 Batts)
Energy Star certified appliances
Energy efficient on-demand water heater
All lighting CFL or LED
Sustainable Materials
Bamboo Decking
Job-Site recycling
Bamboo flooring
Polished concrete flooring
Indoor Air Quality
Indoor Air Quality
Zero VOC paint
Occupancy controlled bath fans
Heat Recovery Ventilator
No added urea formaldehyde
 Royalty Design & Build Inc.
A whole home remodel is a significant undertaking that demands a highly skilled remodeling company with extensive experience in managing complex renovations. As a full-service company, we guide you through every phase of the project, from conceptualizing the initial design to adding the final touches that bring your vision to life. Our team ensures that each detail is executed to perfection, making your home exactly as you've imagined - functional, beautiful, and unique.

 Studio Bergtraun AIA
Treve Johnson
Inspiration for a mid-sized mid-century modern open concept dark wood floor and brown floor family room remodel in San Francisco with brown walls, a standard fireplace, a stone fireplace and a wall-mounted tv
Inspiration for a mid-sized mid-century modern open concept dark wood floor and brown floor family room remodel in San Francisco with brown walls, a standard fireplace, a stone fireplace and a wall-mounted tv

 Kettle River Timberworks Ltd.
Kettle River detailed and supplied all the exterior timberwork (brackets, posts, railings and corbels) for this 11,000 sq. ft. Tudor mansion. 3D modeling and CNC machining facilitated pre-fabrication of all the intricate components. Expectations for wood quality and workmanship on this $26 million home was very demanding. All timbers were radio-frequency dried to ensure dimensional stability.
Photo Credit: Dom Koric

 Studio41 Home Design Showroom
Trendsetting design and price | Do you have a demanding nature and consistently follow your style but realise that this does not simply mean accumulating as many things as possible? At Hansgrohe, we believe that the art is in the simplification and that clear design focuses on the basics. This minimalistic principle also forms the basis for the design of the Hansgrohe Talis S mixer range. It is slender, stylish and fitted with an unconventional pin handle. Talis S is exclusive bathroom design created through functional clarity. And not least: high-quality mixer technology at an affordable price.
 M & D Buildings
Custom Great Home Just Across Lake Ontario. Modern Open Concept Design For A Large 3 Bedrooms With Over 3100 Sq Ft. Living Space In High Demand, High Value Area. Skylights, Large Windows Overseeing The Lake. This Home Has 10 Feet Ceiling In Ground Floor, 9 Feet In Second And 12 Feet In Basement With Deep Lot And Upgraded Landscape With Jacuzzi.
Lots Of Upgrade: Wolf And Subzero Appliances, Wet Bar With Wine Cellar In Basement. Sound Speakers In All Floors And Security Camera. Upgraded Plumbing And Light Fixtures. Engineered Wood In All Floors And Imported Italian Porcelain.
 Timber Floors Pty Ltd
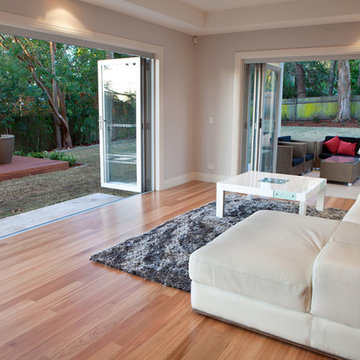
According to an article in financialexpressnow.com "The rise in awareness of outdoor and indoor entertainment area among millennial home buyers fuel the demand for wooden flooring solutions among residential end users. However, fluctuating prices of wood and other raw materials, and rising costs of manufacturing wood flooring are the major challenges faced by the players operating in the industry".
With this in mind it makes more sense to choose Australian Hardwood timber flooring, given the durability, longevity, reliability, functionality and stability of production costs that solid timber flooring offers. Why pay more for a product that does not offer the same benefits?
124