
Search results for "Demanding" in Home Design Ideas


 Limakdeco
The maple island was hand built with fluted curved ends and placed under three brass globe pendants. Its dark wood finish anchors the Cashmere English shaker cabinetry and Taj Mahal quartzite surfaces.
Find the right local pro for your project


 Michner Azurdia Limited
This romantic dining room has a nod to the historical country cottage while incorporating some new modern eclectic lines in the furnishings.
Mid-sized farmhouse light wood floor and beige floor enclosed dining room photo in San Francisco with gray walls
Mid-sized farmhouse light wood floor and beige floor enclosed dining room photo in San Francisco with gray walls

 KATZ BUILDERS
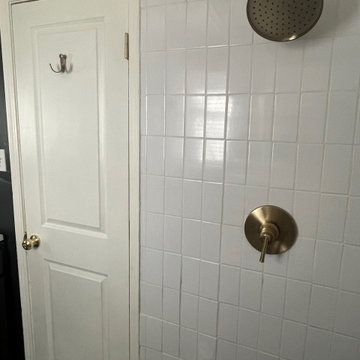
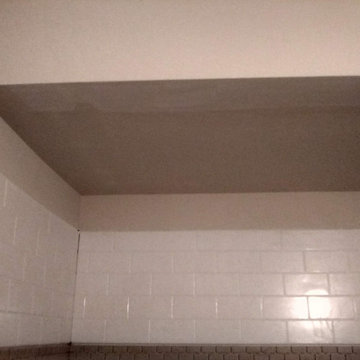
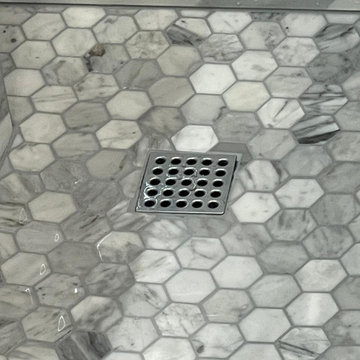
The main Projects were Kitchen & Master Bathroom remodeling required architectural and engineering plans. During the kitchen remodeling, we definitely upgraded all the plumbing and electrical up to date, as well as new tile flooring. We prepared and made the cabinets requested by the client's preference. As for the master bathroom, we upgraded all the plumbing and electrical up to date and demo the original bathtub, and made a new frame for a walk-in shower with tile walls.
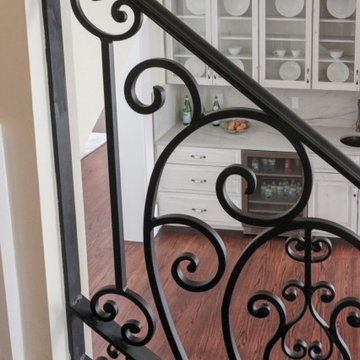
 Century Stair Company
This graceful curved staircase follows the elegant arc of the entry foyer wall, creating a seamless and sophisticated transition from the lower to upper levels. Rich dark-stained treads and risers provide a warm, luxurious foundation beneath an intricately patterned wrought iron railing, full of ornate swirls and curls that define the French Provincial aesthetic. Balcony railing continues the intricate ironwork pattern across the second level, maintaining visual continuity throughout the home's grand entrance. Every refined detail, from the metal handrail's graceful final curve to the flared starting step, speaks to the craftsmanship woven throughout this design.
1976-2026 © Century Stair Company
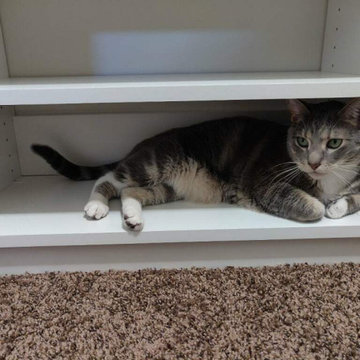
 Mandy Ledbetter- Closet Factory Saint Louis
Inspiration for a mid-sized transitional carpeted and brown floor built-in closet remodel in St Louis with flat-panel cabinets and white cabinets


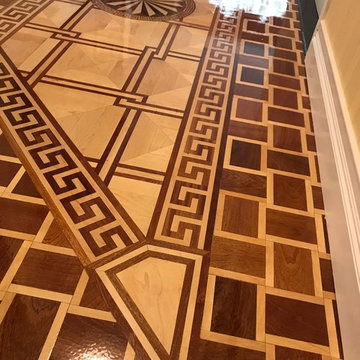
 Wood Flooring USA
Decorative border frames the flooring much like a picture frame and enhances the room. All hand-made by Wood Flooring USA.


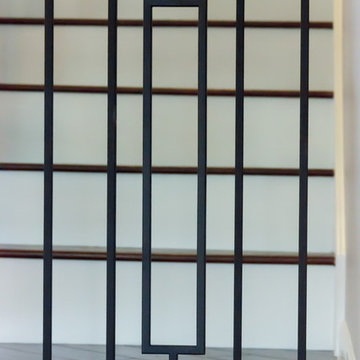

 All Level Installations of Finish Carpentry Inc.
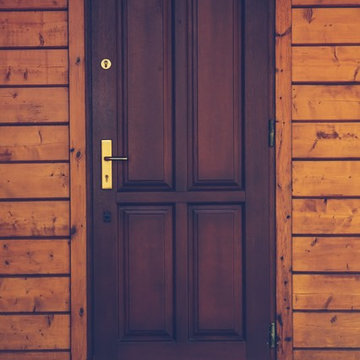
Example of a classic home design design in Los Angeles

 Art-Y-Sana | Petra Trimmel
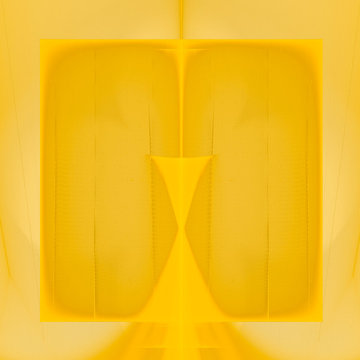
Art by Rica Belna. Print up to 6x6 feet.
Home design - mid-sized modern home design idea in San Francisco
Home design - mid-sized modern home design idea in San Francisco
 The Handy Lion
The Handy Lion
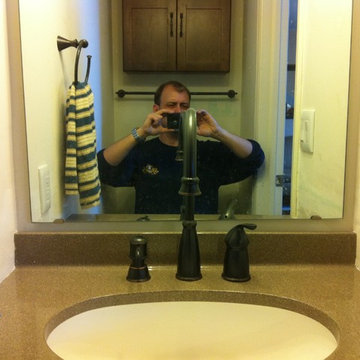
During remodel, this completely remodeled living level half bath is designed for guest use had the cabinets, toilet floor, fixtures and more replaced. The patina appearing bronze fixtures with an undercounted oval bowl and matching under cabinet and wall cabinet and towel racks and soap dispenser with one arm temperature control made the place appear new. The walls were repainted white in the tiny space. The same pattern shown in the mud room was carried here and in the kitchen. Plenty of storage space is permitted. And the right displayed fan and light switch has a light, as closing the door makes the place completely black. (The light shows the switch in complete darkness!) The light fixture matches the theme through out the home, and the half bath hardware.


17