
Search results for "Demanding" in Home Design Ideas

 King-Scott Residential Designs
BEAUTIFUL NEW CONSTRUCTION IN BIRCHWOOD PLACE, 4 BEDROOM 3 BATH HOME, 2 CAR GARAGE, STAINLESS APPLIANCES, UPGRADED QUARTZ COUNTERTOPS IN KITCHEN AND BATHROOMS, EAT IN KITCHEN AND SEPARATE DINING ROOM, LARGE YARD, MASTER BATH HAS DOUBLE SINKS, JETTED TUB, SEPARATE SHOWER AND LARGE WALK IN CLOSET, SPRAY FOAM INSULATION, AND ON DEMAND HOT WATER. MAKE YOUR APPOINTMENT TO SEE THIS HOME TODAY. HILLCREST ELEMENTARY SCHOOL AND DAUPHIN JUNIOR HIGH SCHOOL.


 Acoustic Architects
With simple voice commands or the tap of a button the smart tv comes on. Hands-free automated lighting illuminates every corner of the kitchen. Smart shading adjusts on demand to let in optimal light or to provide privacy.
Find the right local pro for your project
 Alliance Designs LLC
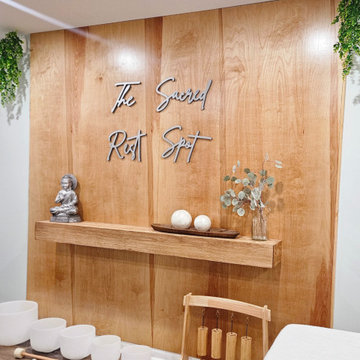
For this project, we have meticulously designed a serene home-based spa studio. It's a tranquil space where clients can indulge in luxurious massages and immersive sound baths. With calming blue hues and natural wood elements, this spa is a sanctified haven, offering an escape from the demands of everyday life and a place to emerge feeling revitalized and restored.
 Alliance Designs LLC
For this project, we have meticulously designed a serene home-based spa studio. It's a tranquil space where clients can indulge in luxurious massages and immersive sound baths. With calming blue hues and natural wood elements, this spa is a sanctified haven, offering an escape from the demands of everyday life and a place to emerge feeling revitalized and restored.

 J Wales Home Solutions
One of our more in-demand color choices, this standing seam roof is perfect for homes of all styles. But it truly shines on a modern or contemporary design.

 Mitchell Wall Architecture and Design
This young family gave us the joint task of creating a pool house and outdoor living in a very tight and limited space, between a retaining wall and their existing home. Additionally, the pool and spa as well as the pool house and kitchen had to incorporate cutting edge technology.
The style of the pool house was dictated by the main house. We were tasked with complementing it in style and material. The pool house not only must function on its own, but also as a transitional structure to the absolutely fabulous landscaping provided by an internationally acclaimed landscape designer. Mirrors on the back wall reflect the beautiful landscaping. One is never without a view of the exterior.
The front façade of the pool house has accordion glass panels that open up to amazing views of the swimming pool, spa and gardens. The spa is on axis with the center of the pool house, and the pergola and gate entrance with piers share the same materials as the pool house. The spa features a waterfall and has sea foam glass tile. There is also a waterfall in the pool and both waterfalls serve to mask surrounding noises and provide an idyllic setting. Sophisticated technology operates features of the pool house via remote control demands, and includes a drop down screen for movie and television viewing from the swimming pool.
The pool house includes the outdoor kitchen, open dining area, the bar, seating area, a bathroom and changing room. Hidden in the alcove is an open air outdoor shower. The patterning of the boards applied horizontally to the interior walls and painted white give the structure a nautical look, provide durability and protect it from the elements. The interior vault is clad with stained bead board.

 Art & Smart Inc
MELA is available in the WHITE, LIGHT OAK, LIGHT WALNUT, BROWN, EGGPLANT, GREY OAK, RED, LARIX, BUTTER, COFFEE and CREAM versions. A young kitchen in performing, suitable even for the most demanding clientele for it was created to solve any problems in use and composition. There are various functional wall hung Accessories and internal equipment. A wide range of tables and chairs is also available to personalised your own kitchen.

 Napier Construction
Large arts and crafts carpeted straight staircase photo in Seattle with wooden risers

 Robert M. Cain, Architect
A fireplace open on three sides separates the living room from the dining room. The grill below the cantilevered fireplace deck provides exterior combustions air to the fireplace. On a demand basis a sensor located in the fireplace operates a damper within combustion air duct.
photo: Fredrik Brauer

 Everlasting Pools & Landscape
Fire features, retaining walls, pools, and elevated areas require properly designed footings to support weight and prevent settling. Structural support must be tailored to the demands of each element.


 Hammer & Hand
Madrona Passive House, a new Seattle home designed by SHED Architecture & Design and built by Hammer & Hand, combines contemporary design with high performance building to create an environmentally responsive and resource-efficient house.
The home’s airtight, super-insulated building envelope and passive design minimize energy consumption while providing superior thermal comfort to occupants. A heat recovery ventilator supplies constant fresh air to the home’s interior while recovering 90% of thermal energy from exhaust air for reuse inside. A rooftop solar photovoltaic array will provide enough energy to offset most, perhaps all, of the home’s energy consumption on a net annual basis. To manage stormwater the project employs permeable pavers for site hardscape and two cisterns to capture and control rainwater from the home’s roof and the green roof on the garage.
By investing in sustainable site development strategies, efficient building systems and an advanced envelope, the project aims to respect the home’s environmentally critical site and achieve one of the world’s most demanding building energy standards: Passive House.
Photos by Mark Woods Photography.
 Acoustic Architects
Recessed dimmable lighting highlights the contours of the dining room decor while acoustic ambiance from hidden speakers enhances the mood. Playlists change on demand. And with one tap of the control system app, shades roll up to reveal stunning views of the sea.

 Stone Projects
We just received some pictures from a customer on a recent job installed with Super White Quartzite. There has been a huge demand for this material recently, and we still have some slabs in stock.

 Veneta Cucine US
Beyond the cutting edge.
Wood as the hallmark trait of a range that walks the cutting edge of design without sacrificing spontaneity. Dedicated to the more demanding, who seek the combination of wood finishes with matte and gloss lacquers.

 Nisha Tailor Interior Design. LLC
!3 years old girl demands glamour and bling bling in her room in elegant way. I turned her room from baby pink to sophisticated gray and purples..which will last for her high school years
 Better Living SoCal
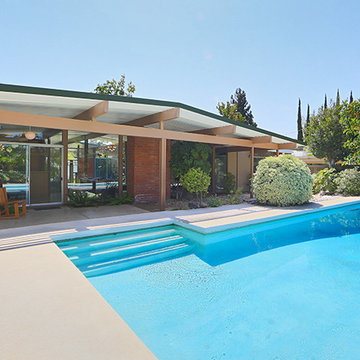
Indoor-outdoor living demands a great pool like this one found behind an Eichler home in Southern California.
Mid-sized mid-century modern backyard concrete and rectangular home design photo in Orange County
Mid-sized mid-century modern backyard concrete and rectangular home design photo in Orange County

 C.L. Harradence Associates Inc.
With demanding corporate careers and an active family life this home needed to accommodate the many needs that shaped our clients lifestyle. Entertaining needed to be effortless, work and recreation areas easily accessed, with a visually limitless vista to the outdoors. Our solution: A captivating, central area elegant at first glance and flowing easily into the surrounding spaces while framing the outdoors. Yet easily suited to the demands of comfort, family time and entertaining events. Archways softly define the subtle transitions, luminous with highlighted architectural detail and presence. Subtly honed cabinetry designed to reflect our clients’ fondness for simplicity and quiet order compliments the classic, contemporary atmosphere of the home


57