
Search results for "Demanding" in Home Design Ideas

 SkB Architects
The Sonoma Farmhaus project was designed for a cycling enthusiast with a globally demanding professional career, who wanted to create a place that could serve as both a retreat of solitude and a hub for gathering with friends and family. Located within the town of Graton, California, the site was chosen not only to be close to a small town and its community, but also to be within cycling distance to the picturesque, coastal Sonoma County landscape.
Taking the traditional forms of farmhouse, and their notions of sustenance and community, as inspiration, the project comprises an assemblage of two forms - a Main House and a Guest House with Bike Barn - joined in the middle by a central outdoor gathering space anchored by a fireplace. The vision was to create something consciously restrained and one with the ground on which it stands. Simplicity, clear detailing, and an innate understanding of how things go together were all central themes behind the design. Solid walls of rammed earth blocks, fabricated from soils excavated from the site, bookend each of the structures.
According to the owner, the use of simple, yet rich materials and textures...“provides a humanness I’ve not known or felt in any living venue I’ve stayed, Farmhaus is an icon of sustenance for me".
 My Bali Living
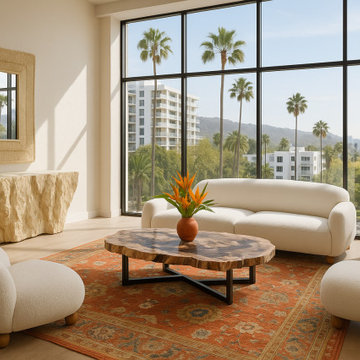
Petrified wood coffee tables are experiencing a remarkable surge in demand as they become one of the most sought-after statement pieces in interior design. Their timeless beauty and natural elegance make them a perfect fit for any space—whether it’s a luxurious executive office, a sophisticated living room, or a relaxed casual home interior. Each slab tells a story millions of years in the making, transforming into a functional work of art that enhances any design style, from modern minimalism to rustic charm. Now is the perfect time to stock up and offer your clients something truly unique. We are proud to supply wholesale petrified wood slabs at unbeatable prices, starting as low as $300 to $600 each, making them not only stunning but also accessible for your business. With worldwide shipping available—whether via ocean cargo or the carrier of your choice—you can bring the beauty of petrified wood tables to your market seamlessly. Don’t miss this opportunity to meet the rising demand.

 Créations Fabrinox
This ramp in stainless steel fits very well with this new decoration in addition this ramp requires no maintenance
cette rampe en acier inoxydable se fond très bien à ce nouveau décor en plus cette rampe ne demande aucun entretien.
photo by : Créations Fabrinox
Find the right local pro for your project
 Créations Fabrinox
This ramp in stainless steel fits very well with this new decoration in addition this ramp requires no maintenance
cette rampe en acier inoxydable se fond très bien à ce nouveau décor en plus cette rampe ne demande aucun entretien.
photo by : Créations Fabrinox

 Georgia Zikas Design
Classically updated design details with a strong architectural program. Family heirlooms with fresh upholstery. Just steps from the city, this family estate offers a great reprieve from modern demands.

 AVI Windows & Doors
Sliding Wood-Ultrex French Pation Door by Integrity from Marvin Windows and Doors. Enjoy the elegance of a French door and the practicality of a sliding door.
Integrity doors are made with Ultrex®, a pultruded fiberglass Marvin patented that outperforms and outlasts vinyl, roll-form aluminum and other fiberglass composites. Ultrex and the Integrity proprietary pultrusion process delivers high-demand doors that endure all elements without showing age or wear. With a strong Ultrex Fiberglass exterior paired with a rich wood interior, Integrity Wood-Ultrex doors have both strength and beauty. Constructed with Ultrex from the inside out, Integrity All Ultrex doors offer outstanding strength and durability.
 QuickFlip Construction
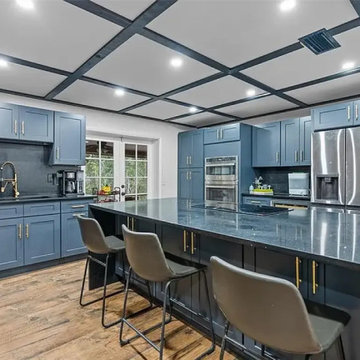
Don’t miss this 8-bed, 7-bath, 5,800 sq. ft. home in Orlando easily convertible into a 20-bedroom PadSplit co-living property generating $190,000+/year in cash flow! With room to add 12 more bedrooms and 2 bathrooms, this is a high-demand asset in a prime location.
Visit: https://www.quickflipconstruction.com/deal/79/409-san-sebastian-prado-altamonte-springs-fl-32714-usa-off-market-home-for-sale

 AVI AUDIO VIDEO INVASION
On demand privacy with automated front entry glazed glass. With one push of a button your entry glass doors go clear or glazed to provide privacy.
Inspiration for a large contemporary entryway remodel in New York
Inspiration for a large contemporary entryway remodel in New York
 Gordon's Window Decor
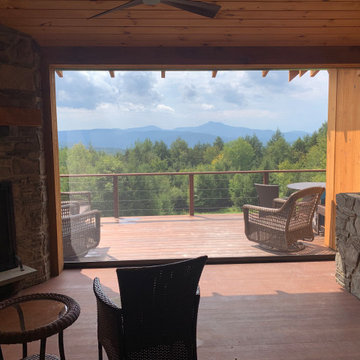
Benefits of Exterior Roller Shades:
- Reduce glare
- Reduce heat in both indoor and outdoor spaces
- Preserves your connection with the outdoors
- Motorized operation options for easy, on-demand shading
- Wide Selection of Fabric choices offer color, texture, view and performance
- Attractive Hardware solutions hold fabric in place

 Leo Dowell Designs
Although this is a retail furniture store, I though it was appropriate to illustrate my cross over style. I was asked to lend my signature French touch to a new furniture store design. This is the results. The challenge was how to make the store as appealing as a residence while meeting the requirements demanded by the function of a commercial space.
 KITCHEN & BATH DESIGN STUDIO BY MID
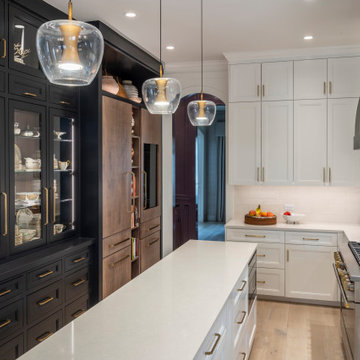
This client has a true passion for cooking and it was very exciting to collaborate in the design of her kitchen. Highly functional, new generation appliances, luxury finishes and custom cabinets came in to replace a kitchen that was not fulfilling the demanding needs of its owner.

 RL Builders
12,000 sq. ft. custom with copper turrets, synthetic tile roof, limestone block masonry, Anderson Windows, concret "flexi-core" high strength garage floor with home theater beneath and deck over outdoor kitchen built in less than 1 years time and featured on Comcast, "Builders & Buyers" on demand
 Firenzecolor
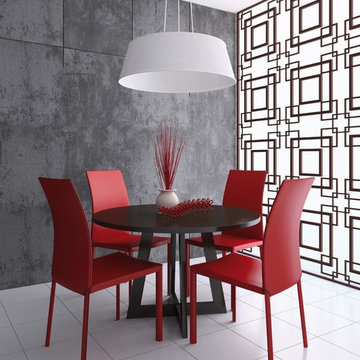
A gently metallic texture for interiors, with soft pearl effects.
Animamundi re-interprets innovatively the idea of “washed-out Concrete”, presenting a product with both a soft pearl-opaque look and a strong textured-feel effect. Decoration of luxury inter, in line with the most modern and ground-breaking trends of “concreteness” in architecture. Animamundi can fulfil the widest demands for interior finishes, ensuring both textured-like feels and prestigious effects with its soft metallic shades.
 RL Builders
12,000 sq. ft. custom with copper turrets, synthetic tile roof, limestone block masonry, Anderson Windows, concret "flexi-core" high strength garage floor with home theater beneath and deck over outdoor kitchen built in less than 1 years time and featured on Comcast, "Builders & Buyers" on demand

 Appliances Connection
The GE Cafe line was introduced for the serious culinarian who wanted to create restaurant-quality dishes. These appliances are highly calibrated and refined to tackle any recipe and keep up with even the most demanding chefs. This complete series takes care of your entire kitchen, from storage to cooking to cleaning, all handsomely styled in warm metallic tones and retro design accents. It's no coincidence that GE Cafe was chosen for the prep kitchen on The Rachel Ray Show, where it handles every demanding task and looks great for the cameras. Let's explore what GE Cafe can offer you.

 Extraordinary Structures
The wall bed is supported by the modular storage cube seating. No extra hardware on the bed and the cube seating is out of the way in the night.
Photo by Kate Russell

 KohlMark Architects and Builders
The design of this home was driven by the owners’ desire for a three-bedroom waterfront home that showcased the spectacular views and park-like setting. As nature lovers, they wanted their home to be organic, minimize any environmental impact on the sensitive site and embrace nature.
This unique home is sited on a high ridge with a 45° slope to the water on the right and a deep ravine on the left. The five-acre site is completely wooded and tree preservation was a major emphasis. Very few trees were removed and special care was taken to protect the trees and environment throughout the project. To further minimize disturbance, grades were not changed and the home was designed to take full advantage of the site’s natural topography. Oak from the home site was re-purposed for the mantle, powder room counter and select furniture.
The visually powerful twin pavilions were born from the need for level ground and parking on an otherwise challenging site. Fill dirt excavated from the main home provided the foundation. All structures are anchored with a natural stone base and exterior materials include timber framing, fir ceilings, shingle siding, a partial metal roof and corten steel walls. Stone, wood, metal and glass transition the exterior to the interior and large wood windows flood the home with light and showcase the setting. Interior finishes include reclaimed heart pine floors, Douglas fir trim, dry-stacked stone, rustic cherry cabinets and soapstone counters.
Exterior spaces include a timber-framed porch, stone patio with fire pit and commanding views of the Occoquan reservoir. A second porch overlooks the ravine and a breezeway connects the garage to the home.
Numerous energy-saving features have been incorporated, including LED lighting, on-demand gas water heating and special insulation. Smart technology helps manage and control the entire house.
Greg Hadley Photography

 North Fork Builders of Montana, Inc.
Large mountain style formal light wood floor living room photo with brown walls, a standard fireplace and a stone fireplace
 Georgia Zikas Design
Classically updated design details with a strong architectural program. Family heirlooms with fresh upholstery. Just steps from the city, this family estate offers a great reprieve from modern demands.

 WineRacks
We've found that the demand for our products is not always contained within the United States. This year we worked with a customer from Australia who wanted to add a gorgeous wine cellar to his home
74