
Search results for "Demands" in Home Design Ideas


Find the right local pro for your project


 Robert Elliott Custom Homes
Nathan Schroder Photography
BK Design Studio
Robert Elliott Custom Homes
Tuscan beige two-story stucco exterior home photo in Dallas
Tuscan beige two-story stucco exterior home photo in Dallas

 DeVos Custom Woodworking
Vintage Kitchen with Countertops by DeVos Custom Woodworking
Wood species: Sipo Mahogany
Construction method: edge grain
Special features: knife slots in countertop
Thickness: 1.5"
Edge profile: softened (.125" roundover)
Finish: Food safe Tung-Oil/Citrus finish
Countertops by: DeVos Custom Woodworking
Project location: Austin, TX
Architect: Rick & Cindy Black Architects
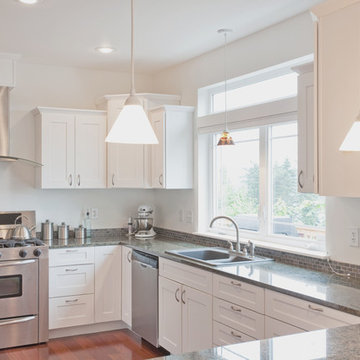
 Kabinets on Demand LLC
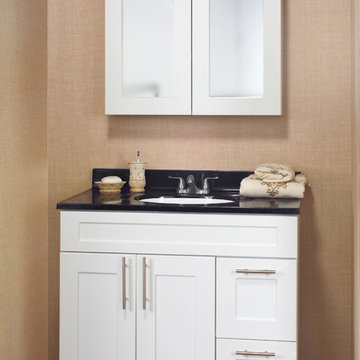
Modern, sleek and clean with a square, flat panel. White satin cabinets inspire the room with a sense of twenty-first century style and sleek look; without the interruption of frames, center stiles and rails. The Sydney door gives a smart and spacious effect. Including plywood sides and a dovetailed soft-close drawer.

 Denver Design Group
The 20 ft. vaulted ceiling in this family room demanded an updated focal point. A new gas fireplace insert with a sleek modern design was the perfect compliment to the 10 ft. wide stacked stone fireplace. The handmade, custom mantel is rustic, yet simple and compliments the marble stacked stone as well as the ebony stained hardwood floors.

 Hammer & Hand
Karuna Passive House designed by Holst Architecture and built by Hammer & Hand. This high performance home meets the world's most demanding green building certifications. Photo by Jeremy Bittermann.


 Kabinets on Demand LLC
The Classic series is comprised of 3/4" vinyl laminated plywiid wutg a frameless box construction. The metal drawers are outfitted with full extension, under-mount drawer glides with a soft-close feature. The 6-way adjustable soft-close hinges, 3/4" adjustable full-depth plywood shelves and dowel/glue-clamped assembly construction creates a solid, durable framework.

 Corine Maggio Design
Chipper Hatter
Large transitional medium tone wood floor mudroom photo in San Francisco with white walls
Large transitional medium tone wood floor mudroom photo in San Francisco with white walls

 Frasier-Martis Architects, P.C.
Sunroom - large traditional enclosed marble floor sunroom idea in Omaha with white walls, no fireplace and a glass ceiling

 Brooke Wagner Design
Beach style dark wood floor eat-in kitchen photo in Orange County with shaker cabinets, white cabinets, white backsplash and an island

 Pinpoint Properties
Example of a transitional wooden mixed material railing staircase design in Orange County with beige walls and wooden risers
11