
Search results for "Demands" in Home Design Ideas
 Lauren Perry Interior Design
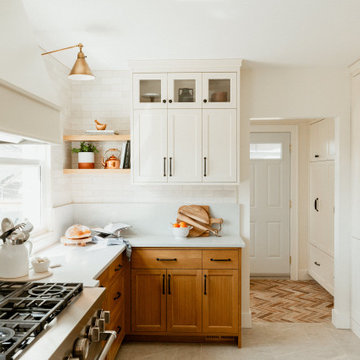
The couple wanted to renovate their existing kitchen to accommodate the growing demand of their active family. Rift cut white oak was used on the lower cabinets for durability, and the splash of solid brass hardware adds decadence to the raw material.

 KohlMark Architects and Builders
The design of this home was driven by the owners’ desire for a three-bedroom waterfront home that showcased the spectacular views and park-like setting. As nature lovers, they wanted their home to be organic, minimize any environmental impact on the sensitive site and embrace nature.
This unique home is sited on a high ridge with a 45° slope to the water on the right and a deep ravine on the left. The five-acre site is completely wooded and tree preservation was a major emphasis. Very few trees were removed and special care was taken to protect the trees and environment throughout the project. To further minimize disturbance, grades were not changed and the home was designed to take full advantage of the site’s natural topography. Oak from the home site was re-purposed for the mantle, powder room counter and select furniture.
The visually powerful twin pavilions were born from the need for level ground and parking on an otherwise challenging site. Fill dirt excavated from the main home provided the foundation. All structures are anchored with a natural stone base and exterior materials include timber framing, fir ceilings, shingle siding, a partial metal roof and corten steel walls. Stone, wood, metal and glass transition the exterior to the interior and large wood windows flood the home with light and showcase the setting. Interior finishes include reclaimed heart pine floors, Douglas fir trim, dry-stacked stone, rustic cherry cabinets and soapstone counters.
Exterior spaces include a timber-framed porch, stone patio with fire pit and commanding views of the Occoquan reservoir. A second porch overlooks the ravine and a breezeway connects the garage to the home.
Numerous energy-saving features have been incorporated, including LED lighting, on-demand gas water heating and special insulation. Smart technology helps manage and control the entire house.
Greg Hadley Photography
 Ethan Allen Design Center - Atlanta
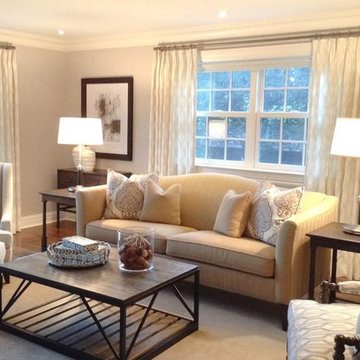
Beautifully executed custom design furniture, using a wonderful variety of chic comfortable fabrics and finishes.
A Sofa style that demands to be the center of attention.
Room Design Created by Kathy Vigoda
for more of Kathy's designs visit: www.houzz.com/photos/query/kathy-vigoda
Find the right local pro for your project
 Bertolami Interiors

This modern kitchen makes entertaining a breeze with an integrated bar space and ice cold beer on demand!
Eat-in kitchen - large contemporary l-shaped light wood floor and beige floor eat-in kitchen idea in San Francisco with flat-panel cabinets, light wood cabinets, quartz countertops, stone slab backsplash, stainless steel appliances, an island, white countertops and black backsplash
Eat-in kitchen - large contemporary l-shaped light wood floor and beige floor eat-in kitchen idea in San Francisco with flat-panel cabinets, light wood cabinets, quartz countertops, stone slab backsplash, stainless steel appliances, an island, white countertops and black backsplash
 Cosentino North America
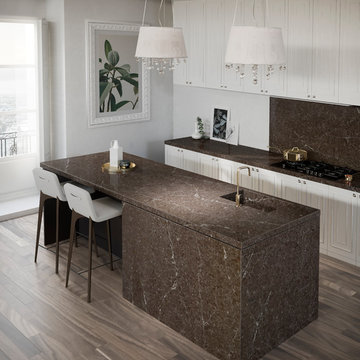
A warm, brown background set against light streaks embraces earthy tones reflective of a growing demand for moody, darker marbles. Here, tradition and elegance reinvents itself with a touch of sumptuousness for a bold statement.
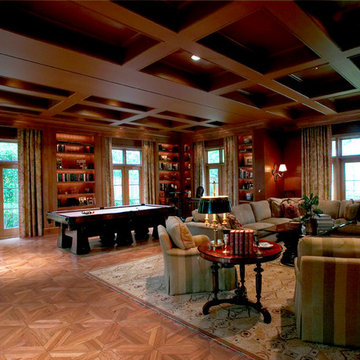
 Schenck and Company
A great room calls for a great, custom floor. Here the call is answered beautifully by a pillowed-edge hickory design. The intricacy of the design demands expert craftsmanship, a Schenck & Company trademark.
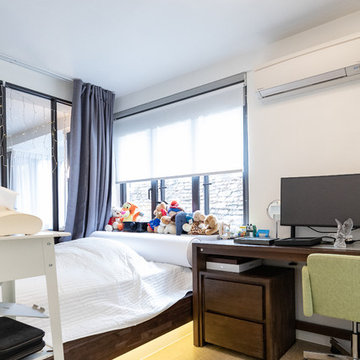
 LEEHAR HOME LTD
Flex Room, open or Private on demand.....
Example of a mountain style home design design in Hong Kong
Example of a mountain style home design design in Hong Kong
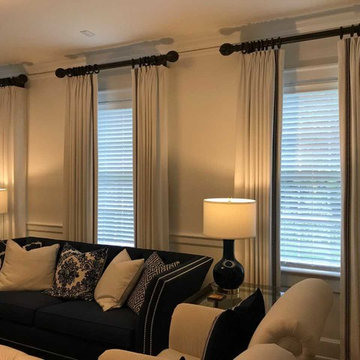 Ethan Allen Design Center - Atlanta
Beautifully executed custom design furniture, using a wonderful variety of chic comfortable fabrics and finishes.
A Sofa style that demands to be the center of attention.
Room Design Created by Nan Cho
for more of Nan's designs visit: www.houzz.com/photos/query/nan-cho
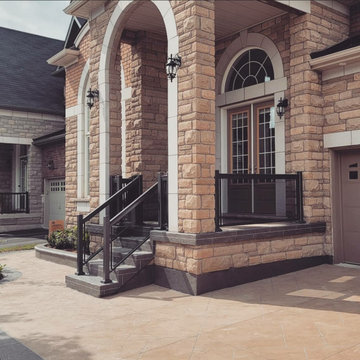
 SRT Railings Inc
Glass railings are highly in demand as they are made from highly resistant material and are extremely durable and free from corrosion.
This is an example of a modern porch design in Toronto.
This is an example of a modern porch design in Toronto.
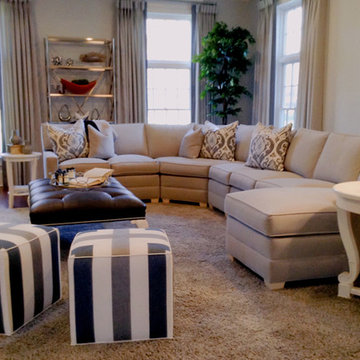 Ethan Allen Design Center - Atlanta
Beautifully executed custom design furniture, using a wonderful variety of chic comfortable fabrics and finishes.
A sectional that demands to be the center of attention.
Room Design Created by Kathy Vigoda
for more of Kathy's designs visit: www.houzz.com/photos/query/kathy-vigoda
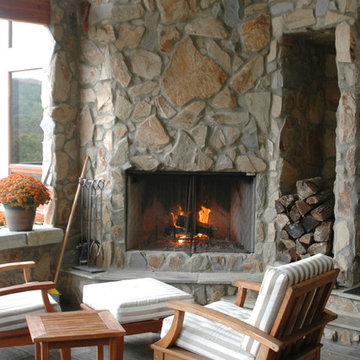
 Tee House Design LLC
Aside from the kitchen, this corner of the covered porch is probably the favorite place to settle in and recharge from very busy and demanding schedules.

 BWArchitects
practical(ly) studios ©2014
Example of a trendy concrete floor great room design in New York with a hanging fireplace
Example of a trendy concrete floor great room design in New York with a hanging fireplace
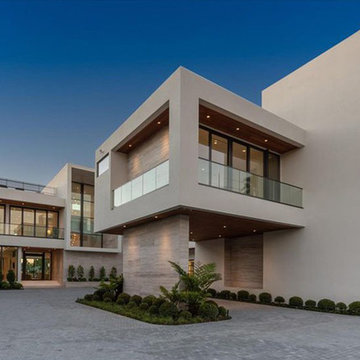
 Acoustic Architects
Smart lighting comes to life upon demand or at preset times of the day to highlight the stunning exterior architecture and increased security.
Inspiration for a modern exterior home remodel in Miami
Inspiration for a modern exterior home remodel in Miami
 Lawless Design
Joyelle West
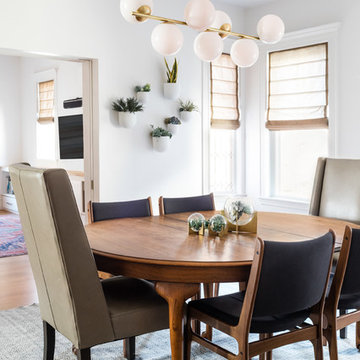
Trendy medium tone wood floor and brown floor dining room photo in Boston with white walls
Trendy medium tone wood floor and brown floor dining room photo in Boston with white walls
 Soucie Horner, Ltd.
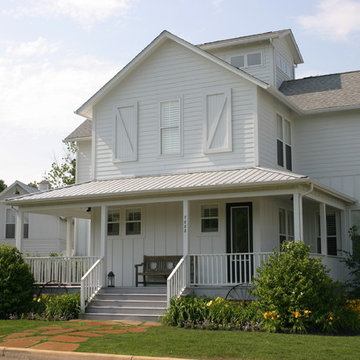
From their front porches to their brightly colored outbuildings, these graceful homes - clustered among walking paths, private docks, and parkland - nod to the Amish countryside in which they're sited. Their nostalgic appeal is complemented by open floor plans, exposed beam ceilings, and custom millwork, melding the charms of yesteryear with the character and conveniences demanded by today's discerning home buyers.
 StoneTek International Design
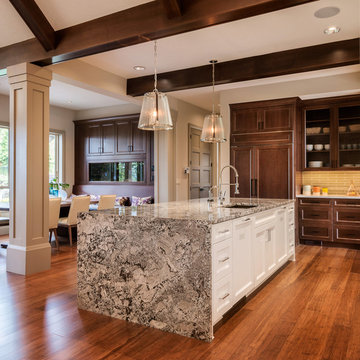
Granite has been valued for millennia for its beauty and durability. It was used in ancient Egypt to build pyramids and continues to grace today’s kitchen designs. It is a unique stone in both appearance and structure that continues to meet the demands of discerning homeowners.

 Simply Home Decorating
Before we redesigned the basement of this charming but compact 1950's North Vancouver home, this space was an unfinished utility room that housed nothing more than an outdated furnace and hot water tank. Since space was at a premium we recommended replacing the furnace with a high efficiency model and converting the hot water tank to an on-demand system, both of which could be housed in the adjacent crawl space. That left room for a generous laundry room conveniently located at the back entrance of the house where family members returning from a mountain bike ride can undress, drop muddy clothes into the washing machine and proceed to shower in the bathroom just across the hall. Interior Design by Lori Steeves of Simply Home Decorating. Photos by Tracey Ayton Photography.
 NewAge Products


The Gold Standard for Steel Garage Cabinets. Bigger, Stronger, More Spacious. For those who demand the best, our Pro Series Cabinets are engineered to give you top-of-the-line steel storage in a high-end, modern style that delivers a showroom looks to your garage.
 NewAge Products
The Gold Standard for Steel Garage Cabinets. Bigger, Stronger, More Spacious. For those who demand the best, our Pro Series Cabinets are engineered to give you top-of-the-line steel storage in a high-end, modern style that delivers a showroom looks to your garage.
 Lauren Perry Interior Design
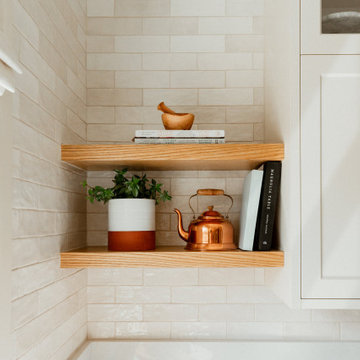
The couple wanted to renovate their existing kitchen to accommodate the growing demand of their active family. Rift cut white oak was used on the lower cabinets for durability, and the splash of solid brass hardware adds decadence to the raw material.
38