
Search results for "Demands" in Home Design Ideas
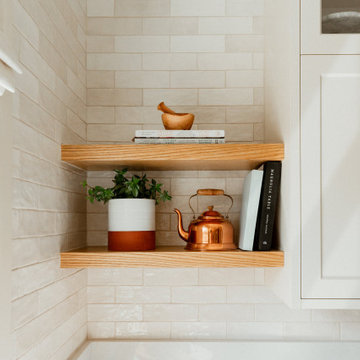
 Lauren Perry Interior Design
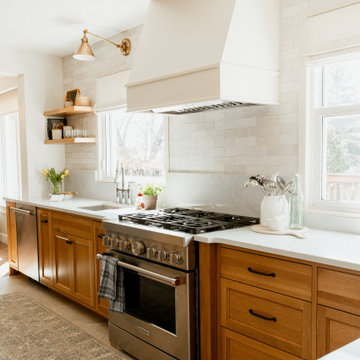
The couple wanted to renovate their existing kitchen to accommodate the growing demand of their active family. Rift cut white oak was used on the lower cabinets for durability, and the splash of solid brass hardware adds decadence to the raw material.
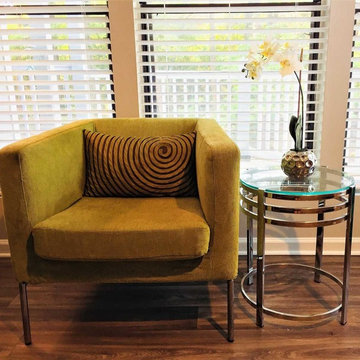
 Ethan Allen Design Center - Atlanta
Beautifully executed custom design furniture, using a wonderful variety of chic comfortable fabrics and accents.
A Chair style that demands to be the center of attention.
Room Design Created by Adrian Gay .For more of Adrian's designs:visit: www.houzz.com/photos/query/Adrian-gay
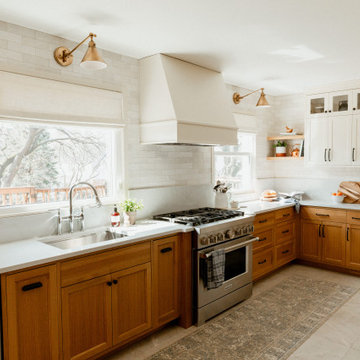 Lauren Perry Interior Design
The couple wanted to renovate their existing kitchen to accommodate the growing demand of their active family. Rift cut white oak was used on the lower cabinets for durability, and the splash of solid brass hardware adds decadence to the raw material.
Find the right local pro for your project

 Mastercraft Wood & Hardware
Distributors & Certified installers of the finest impact wood doors available in the market. Our exterior doors options are not restricted to wood, we are also distributors of fiberglass doors from Plastpro & Therma-tru. We have also a vast selection of brands & custom made interior wood doors that will satisfy the most demanding customers.

 KohlMark Architects and Builders
The design of this home was driven by the owners’ desire for a three-bedroom waterfront home that showcased the spectacular views and park-like setting. As nature lovers, they wanted their home to be organic, minimize any environmental impact on the sensitive site and embrace nature.
This unique home is sited on a high ridge with a 45° slope to the water on the right and a deep ravine on the left. The five-acre site is completely wooded and tree preservation was a major emphasis. Very few trees were removed and special care was taken to protect the trees and environment throughout the project. To further minimize disturbance, grades were not changed and the home was designed to take full advantage of the site’s natural topography. Oak from the home site was re-purposed for the mantle, powder room counter and select furniture.
The visually powerful twin pavilions were born from the need for level ground and parking on an otherwise challenging site. Fill dirt excavated from the main home provided the foundation. All structures are anchored with a natural stone base and exterior materials include timber framing, fir ceilings, shingle siding, a partial metal roof and corten steel walls. Stone, wood, metal and glass transition the exterior to the interior and large wood windows flood the home with light and showcase the setting. Interior finishes include reclaimed heart pine floors, Douglas fir trim, dry-stacked stone, rustic cherry cabinets and soapstone counters.
Exterior spaces include a timber-framed porch, stone patio with fire pit and commanding views of the Occoquan reservoir. A second porch overlooks the ravine and a breezeway connects the garage to the home.
Numerous energy-saving features have been incorporated, including LED lighting, on-demand gas water heating and special insulation. Smart technology helps manage and control the entire house.
Greg Hadley Photography
 Lauren Perry Interior Design
The couple wanted to renovate their existing kitchen to accommodate the growing demand of their active family. Rift cut white oak was used on the lower cabinets for durability, and the splash of solid brass hardware adds decadence to the raw material.
 Ethan Allen Design Center - Atlanta
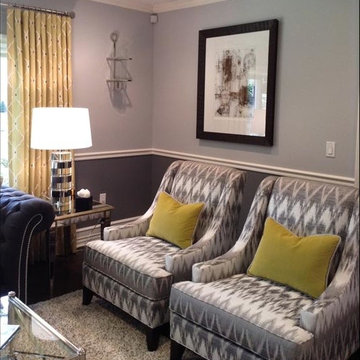
Beautifully executed custom design furniture, using a wonderful variety of chic comfortable fabrics and finishes.
A Chair style that demands to be the center of attention.
Room Design Created by Kathy Vigoda
for more of Kathy's designs visit: www.houzz.com/photos/query/kathy-vigoda
 Fashion By Design Cabinetry
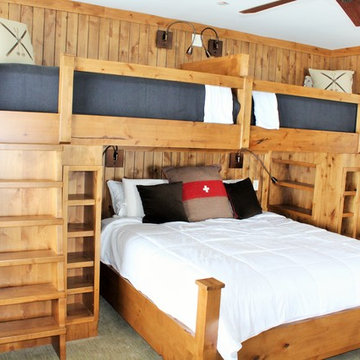
Inspiration for a mid-sized rustic guest carpeted bedroom remodel in Salt Lake City with white walls and no fireplace
 Mastercraft Wood & Hardware

Distributors & Certified installers of the finest impact wood doors available in the market. Our exterior doors options are not restricted to wood, we are also distributors of fiberglass doors from Plastpro & Therma-tru. We have also a vast selection of brands & custom made interior wood doors that will satisfy the most demanding customers.
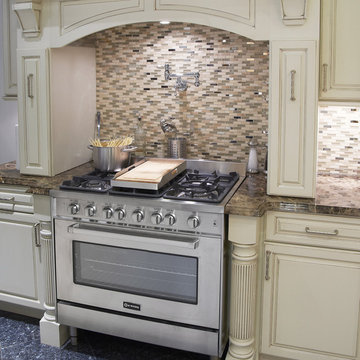
 Verona Appliances
The Verona 36-inch Gas range delivers the performance you demand and expect in a professional range. The 16,000 btu power burner is located in the center of the cooking surface where it can safely accommodate large stock pots. The high efficiency dual control triple burner spreads the heat under the bottom of the cookware, not just around the edges for faster cooking.

 Arizona Tile
Crafted with meticulous attention to detail, Chymia Tiles feature a harmonious blend of aesthetics and durability. Ideal for various applications, including fireplaces, kitchens, bathrooms, and living areas, these tiles provide a durable and long-lasting solution that withstands the demands of everyday life.

 Art & Smart Inc
MELA is available in the WHITE, LIGHT OAK, LIGHT WALNUT, BROWN, EGGPLANT, GREY OAK, RED, LARIX, BUTTER, COFFEE and CREAM versions. A young kitchen in performing, suitable even for the most demanding clientele for it was created to solve any problems in use and composition. There are various functional wall hung Accessories and internal equipment. A wide range of tables and chairs is also available to personalised your own kitchen.
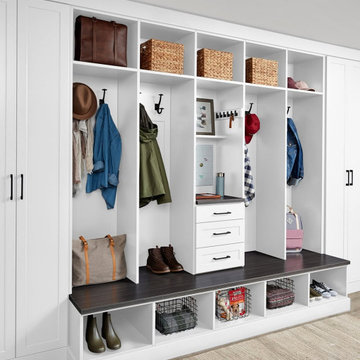
 Inspired Closets Vermont
The back-to-school transition is one of the most demanding shifts a household goes through. ? New schedules, new demands, and a front door that suddenly has to handle twice the traffic.
The chaos doesn't have to be a given, it just means your home needs to be ready before the season gets away from you. A custom entryway built around your family's routine means less scrambling, fewer lost items, and mornings that actually start on time. ?
Plan now, breathe easier this fall. Let’s talk about how to make it happen. Call (802) 658-0000 or head to our website to get started!

 BREWSTER Design / Build LLC

Floating glu-lam treads supported by 2x2 pickets. The space is intentionally left open underneath to showcase the on-demand hot water system.
Large mid-century modern wooden u-shaped open, wood railing and wood wall staircase photo in Seattle
Large mid-century modern wooden u-shaped open, wood railing and wood wall staircase photo in Seattle
 Garden Mates LLC
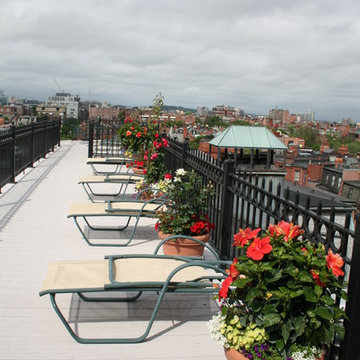
A view from the roof top in Boston's Back Bay. Bright tropical annuals and roses are under- planted with seasonal color that can stand up to the demands of the exposure to sun and wind on this roof top.
Photo-Garden Mates
 SilverSun Landscapes
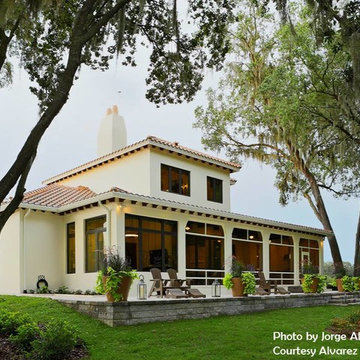
It is important to remember that the architecture is the star and the landscape is meant to enhance, not cover, a beautiful home, especially a model home. The style of this home, by Alvarez Custom Homes, demands a simple, elegant landscape.
 Denise Butchko/Butchko and Company
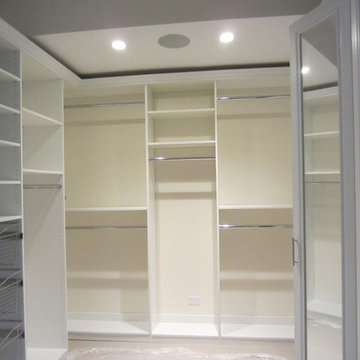
This walk in closet looks simple, but is demanding in its' return on space. We used a white melamine with thermofoil fronts.
We added crown molding and left a shadow line because there were different ceiling heights and clearances that we needed to be sure not to interfere with.
There are baskets behind the mirrored doors and they are hinged to function as a three-way mirror.
We measured hanging needs as well as how much space we needed for folded items. We also incorporated the clients preferences for baskets, jewelry storage, a safe, and easily changing from winter to summer wardrobe all within one closet space.
 Maniglie
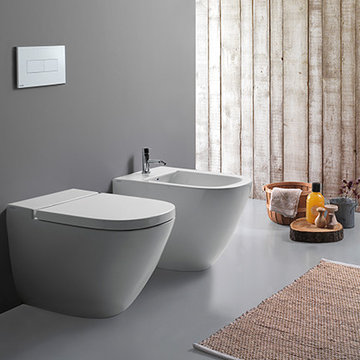
Floor mounted WC with adjustable water inlet/outlet MULTI. Wall drain turning into floor drain by means of the PVC pipe supplied on demand. Back to wall installation. Drain 4,5 / 3 Lt. FISSAGGIOGHOST® fixing kit included.
 Unique Landscapes and Custom Pools
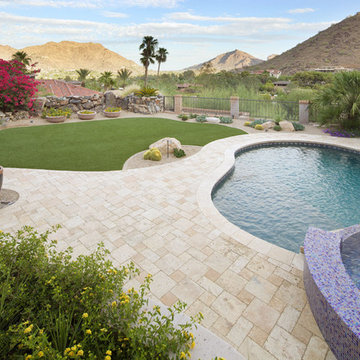
This property demands an outdoor living space that is worthy of these spectacular views.
Hot tub - large mediterranean backyard concrete paver and custom-shaped natural hot tub idea in Phoenix
Hot tub - large mediterranean backyard concrete paver and custom-shaped natural hot tub idea in Phoenix
39