
Search results for "Demilune" in Home Design Ideas
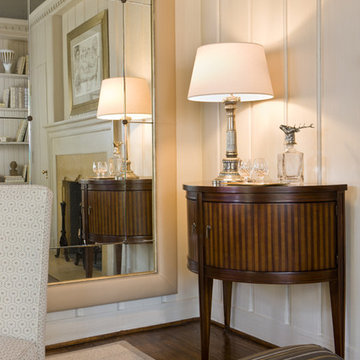

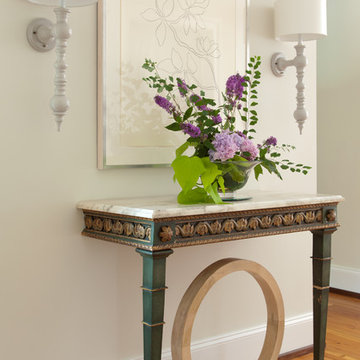

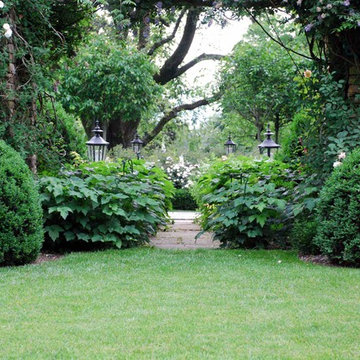
 Mosley Architecture & Gardens
Looking thru The Pergola to The Demilune Garden
Photo of a traditional landscaping in Atlanta.
Photo of a traditional landscaping in Atlanta.
Find the right local pro for your project
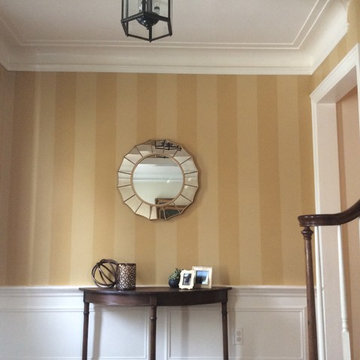
 Shoshana Halpert Designs
Entry hall - mid-sized traditional dark wood floor entry hall idea in New York with yellow walls and a white front door
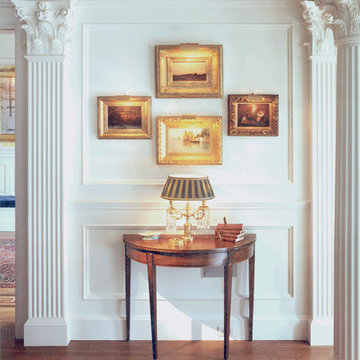
 Peter LaBau, LLC
New interior wall treatment to a formal Colonial Revival Living Room. The pilasters and columns are new, as is the molded ceiling treatment. This was the first renovation of this Living Room, I returned some years later and did another treatment for the same owner.
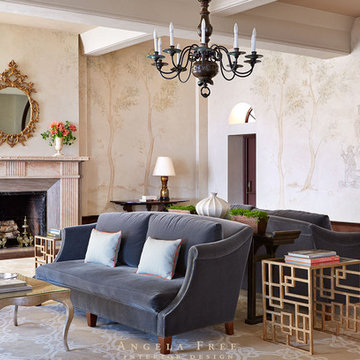
 Angela Free Design
John Bedell Photography
Inspiration for a transitional living room remodel in San Francisco
Inspiration for a transitional living room remodel in San Francisco
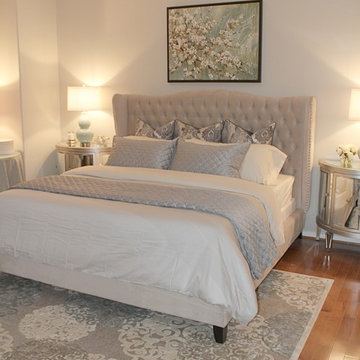

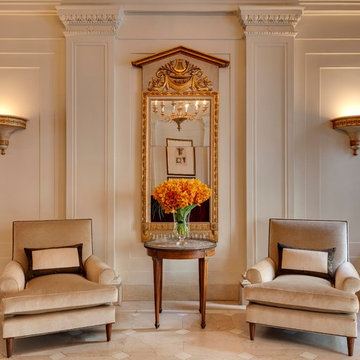

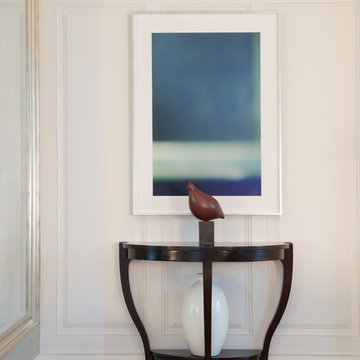
 Roughan Interior Design
Photography by Jane Beiles
Inspiration for a transitional hallway remodel in New York
Inspiration for a transitional hallway remodel in New York

 Joe Purvis
Joe Purvis
Example of a classic medium tone wood floor entry hall design in Charlotte with blue walls and a glass front door
Example of a classic medium tone wood floor entry hall design in Charlotte with blue walls and a glass front door

 Benson Designs LLC
Jane Benson
Large mountain style wooden l-shaped staircase photo with wooden risers
Large mountain style wooden l-shaped staircase photo with wooden risers
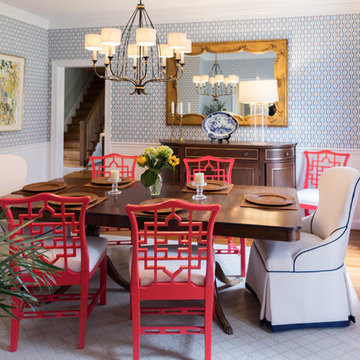


 Sims Mackenzie Design Group
Family room - mid-sized mediterranean open concept dark wood floor and brown floor family room idea with a bar, brown walls and a wall-mounted tv
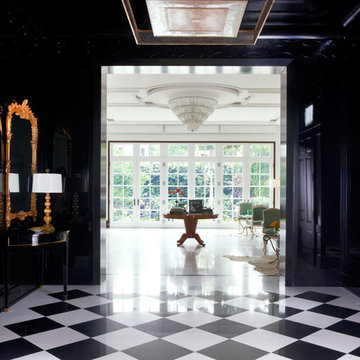
 Jan Showers
The black laquered foyer
provides a dramatic entrance
as well as contrasting with the
white galleries on either side.
The Sebastien Demilunes
and custom carved gold leaf
mirrors with gold Murano lamps
raise the glamour quotient.

 Traci Connell Interiors
Living room - large french country open concept dark wood floor, brown floor and exposed beam living room idea in Dallas with gray walls, a standard fireplace and a stone fireplace
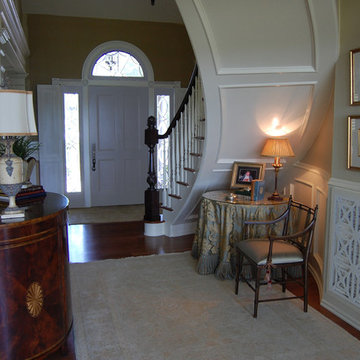
 Laura Jones & Company, LLC
Inspiration for a mid-sized timeless medium tone wood floor and brown floor foyer remodel in Charleston with beige walls and a white front door

 Smith & Robertson, Inc.
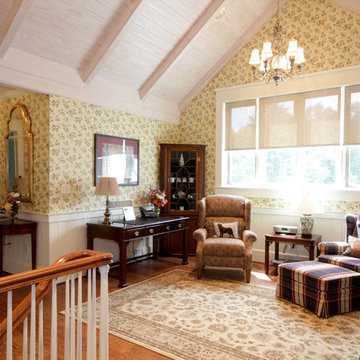
On estate acreage near Montpelier, this home was inspired by a Southern Living farmhouse vernacular design brought to the architect by the owner. With South Carolina architect, Wayne Crocker, and a Texas client, Virginia based Smith & Robertson was pre-selected as the builder and collaborated with landscape architect Buddy Spencer to create this estate quality masterpiece.
Designed by Wayne Crocker, AIA
 Verve Design LLC
KMB Photography
Example of a large classic dark wood floor eat-in kitchen design in New York with an undermount sink, shaker cabinets, white cabinets, marble countertops, white backsplash, ceramic backsplash, stainless steel appliances and an island
Example of a large classic dark wood floor eat-in kitchen design in New York with an undermount sink, shaker cabinets, white cabinets, marble countertops, white backsplash, ceramic backsplash, stainless steel appliances and an island
14