
Search results for "Demo simulations" in Home Design Ideas

 J Weir Masterworks, Inc.
Staircase - small modern wooden u-shaped dark wood floor staircase idea in Santa Barbara with gray walls and wooden risers


Find the right local pro for your project
 Michel Architects
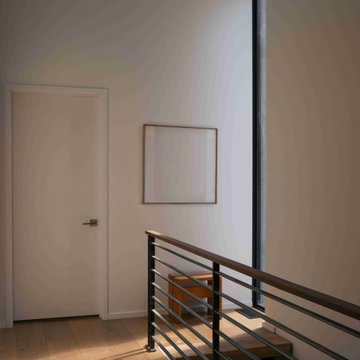
Second floor landing, photography by Austin Leis
Hallway - modern hallway idea in Los Angeles
Hallway - modern hallway idea in Los Angeles

 NB Construction
Master Bathroom Remodel of a charming hideaway in the heart of Hollywood, CA 90069
Large minimalist master gray tile, white tile and porcelain tile marble floor and gray floor freestanding bathtub photo in Los Angeles with shaker cabinets, white cabinets, a two-piece toilet, multicolored walls, an undermount sink, marble countertops and a hinged shower door
Large minimalist master gray tile, white tile and porcelain tile marble floor and gray floor freestanding bathtub photo in Los Angeles with shaker cabinets, white cabinets, a two-piece toilet, multicolored walls, an undermount sink, marble countertops and a hinged shower door
 Innovate Building Solutions

Solid surface shower pan with a curved wave pattern glass block wall and grout free laminate shower wall panels
Example of a mid-sized classic master marble tile beige floor doorless shower design
Example of a mid-sized classic master marble tile beige floor doorless shower design

 Prava Design-Build
3-D Rendering
Inspiration for a mid-sized modern master white tile and porcelain tile white floor doorless shower remodel in Milwaukee with white walls
Inspiration for a mid-sized modern master white tile and porcelain tile white floor doorless shower remodel in Milwaukee with white walls





 Shannon Adamson Interior Design
This ski-in, ski-out condo features a strong Arts and Crafts influence. The interiors feature reclaimed oak floors, mortise-and-tenon carpentry, stone, and custom period details.

 User
UserMid-sized farmhouse single-wall linoleum floor and brown floor open concept kitchen photo in Columbus with an undermount sink, flat-panel cabinets, dark wood cabinets, quartz countertops, white backsplash, stainless steel appliances, an island and ceramic backsplash


 User
UserCraftsman Corners fit well with Pac Trim's Pioneer Series PIO190
Entryway - entryway idea in Sacramento
Entryway - entryway idea in Sacramento


 GMI Design Group
This bathroom was covered in red striped wallpaper, had an unused corner jetted tub, dark shower insert and a very exposed toilet. The homeowners wanted to maximize the space in their bathroom and adjoining closet and create a bright, spa-like bathroom retreat.
The frameless shower opens up the space and replacing the window with frosted glass block allows both light and privacy. Herringbone mosaic tile in glass and travertine provides interest and elegance.
A new furniture-like vanity replaced the old, dated cabinetry. The toilet was repositioned to a private corner and LED lighting was added throughout. The wall framing the closet was moved adding more space without crowding the bathroom.
Photos by Cameron McMurtrey Photography
 TileLine

This Luxury Villa was fitted with our exclusive Porcelain Sukabumi Tiles that replicates the natural stone from Bali, Indonesia. The reason it is replicated is for its longevity and durability. This dynamic tile gives you different shades of greens and blues depending on water depth, sunlight and you bespoke design patterns.

 Simmons and Company
Full height stone walls with side wall drain,
Tom Simmons
Trendy bathroom photo in Santa Barbara
Trendy bathroom photo in Santa Barbara



 Visionary Home Remodeling Inc.
Drop-in bathtub - mid-sized transitional 3/4 mosaic tile ceramic tile drop-in bathtub idea in San Francisco with beaded inset cabinets, gray cabinets, a one-piece toilet, blue walls, a drop-in sink and granite countertops


7