
Search results for "Democratization" in Home Design Ideas

 Skelly Build
contemporary farmhouse kitchen
photo credit sophie epton photography
Mid-sized farmhouse galley medium tone wood floor and brown floor eat-in kitchen photo in Austin with a farmhouse sink, shaker cabinets, white cabinets, quartzite countertops, white backsplash, subway tile backsplash, stainless steel appliances and no island
Mid-sized farmhouse galley medium tone wood floor and brown floor eat-in kitchen photo in Austin with a farmhouse sink, shaker cabinets, white cabinets, quartzite countertops, white backsplash, subway tile backsplash, stainless steel appliances and no island



Find the right local pro for your project

 Northstone
Pavers done with Techo-Bloc Blu Polish in Shale Grey
Caps done with Select Wall Polished in Cambria
Stairs capped with Onyx Granite
In-lite outdoor lighting

 House of Funk
Photography by Laura Desantis-Olssen
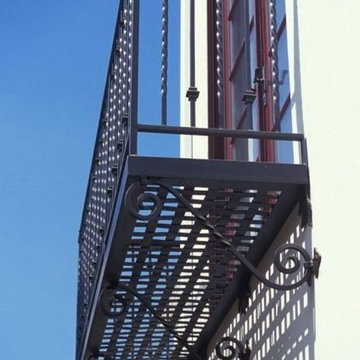
Small minimalist red three-story stucco flat roof photo in New York
Small minimalist red three-story stucco flat roof photo in New York



 Shannon Adamson Interior Design
This ski-in, ski-out condo features a strong Arts and Crafts influence. The interiors feature reclaimed oak floors, mortise-and-tenon carpentry, stone, and custom period details.

 Black Fox Interiors
Inspiration for a mid-sized scandinavian open concept light wood floor family room remodel with blue walls and a tv stand

 Michelle Verrill / Kitchen & Bath Galleries
Example of a medium tone wood floor kitchen design in Raleigh with a farmhouse sink, flat-panel cabinets, turquoise cabinets, quartz countertops, white backsplash, marble backsplash, stainless steel appliances, an island and white countertops

 Artemis Landscape Architects, Inc.
Matthew Williams
Inspiration for a coastal exterior home remodel in New York
Inspiration for a coastal exterior home remodel in New York


 Kristy Kropat Design
Gail Owens
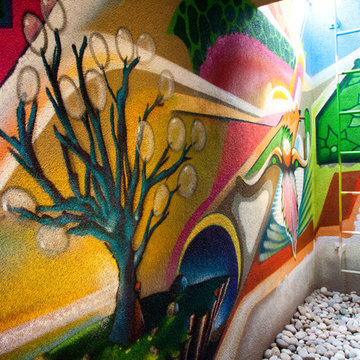
Inspiration for a small modern stucco exterior home remodel in San Diego
Inspiration for a small modern stucco exterior home remodel in San Diego

 The Rinfret Group
Inspiration for a mid-sized contemporary dark wood floor and brown floor great room remodel in New York with white walls and no fireplace



 ROAM Architecture
This existing home was originally built circa 1919, and was ready for a major renovation. As was characteristic of the period in which the home was built, the existing spaces were small and closed in. The design concept included removing walls on first floor for a thoroughly updated and open living / dining / kitchen space, as well as creating a new first floor powder room and entry. Great care was taken to preserve and embrace original period details, including the wood doors and hardware (which were all refinished and reused), the existing stairs (also refinished), and an existing brick pier was exposed to restore some of the home’s inherent charm. The existing wood flooring was also refinished to retain the original details and character.
This photo highlights the home's original turned wood newel post, which was refinished as part of the renovation.
Photo Credit: Steve Dolinsky
 BPC Architecture + Interior Design
Photo Credit: Wendy Mills
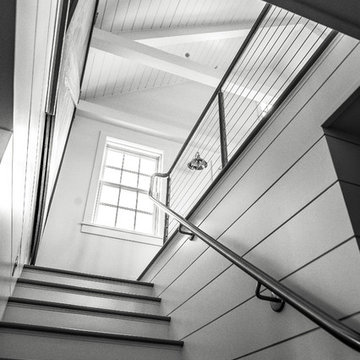
Staircase - contemporary staircase idea in Boston
Staircase - contemporary staircase idea in Boston

 Denver Design Group
Powder room - small eclectic wallpaper powder room idea in Denver with black walls and a pedestal sink

 Turner Development Group
Beautiful Edison bulb chandelier
Mid-sized cottage open concept dark wood floor and gray floor living room photo in Baltimore with beige walls, no fireplace and a concealed tv
Mid-sized cottage open concept dark wood floor and gray floor living room photo in Baltimore with beige walls, no fireplace and a concealed tv
 Design by the Jonathans

Large minimalist master gray tile gray floor and double-sink freestanding bathtub photo in Bridgeport with flat-panel cabinets, gray cabinets, a one-piece toilet, gray walls, a vessel sink, marble countertops, a hinged shower door, white countertops and a floating vanity

 User
UserHome studio - small eclectic freestanding desk light wood floor and brown floor home studio idea in DC Metro with white walls
10