
Search results for "Demolished" in Home Design Ideas

Find the right local pro for your project
 Remodelers of Houston
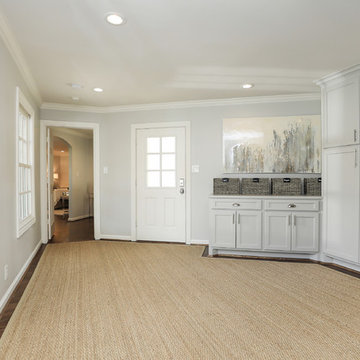
Storage demolished & converted space into a mud room / storage area. New custom, craftsman style cabinets were added.
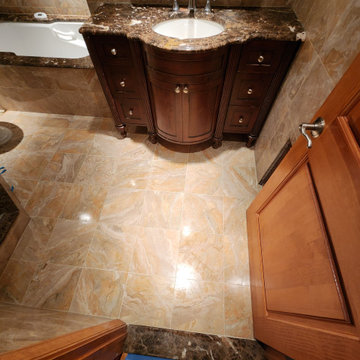

 StudioLAB
Boasting views of the Museum of Natural History and Central Park, the Beaux Arts and French Renaissance style building built in 1900 was once home to a luxury hotel. Over the years multiple hotel rooms were combined into the larger apartment residences that exist today. The resulting units, while large in size, lacked the continuity of a single formed space. StudioLAB was presented with the challenge of re-designing the space to fit a modern family’s lifestyle today with the flexibility to adjust as they evolve into their tomorrow. Thus, the existing configuration was completely abandoned with new programmatic elements being relocated in each and every corner of the space. For clients that are big wine connoisseurs, the focal point of entry and circulation lies in a 400 bottle, custom built, blackened steel and glass, temperature controlled wine cabinet. The once enclosed living room was demolished to create one main entertaining space that includes a new dining area and open kitchen. Hafele bi-folding pocket door slides were used in the Living room wall unit to conceal the television, bar and display shelves when not in use. Posing as kitchen cabinetry, a hidden integrated door opens to reveal a guest bedroom with an en suite bathroom. Down the hallway of wide plank ebony stained walnut flooring, a compact powder room was built to house an original Paul Villinski installation of small butterflies cut from recycled aluminum cans, entitled Mistral. Continuing down the hall, and through one of the walnut veneered doors, is the shared kids bedroom where a custom-built bunk bed with integrated storage steps and desk was designed to allow for play space and a reading corner. The kids bathroom across the hall is decorated with custom Lego inspired hand cast concrete tiles and integrated pull-out footstools residing underneath the floating vanity. The master suite features a bio-ethanol fireplace wrapped in blackened steel and integrated into the Tabu veneered built-in. The spacious walk-in closet serves several purposes, which include housing the apartment’s new central HVAC system as well as a sleeping spot for the family’s dog. An integrated URC control system paired with Lutron Radio RA lighting keypads were installed to control the AV, HVAC, lighting and solar shades all by the use of smartphones.

 Kaz Home Improvements
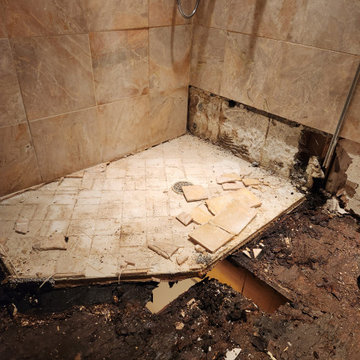
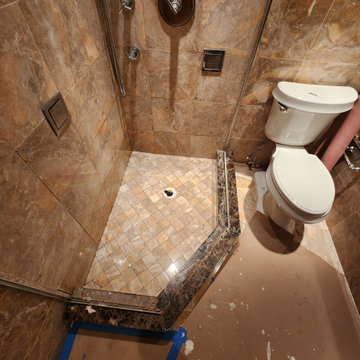
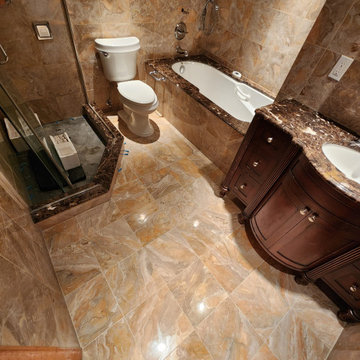
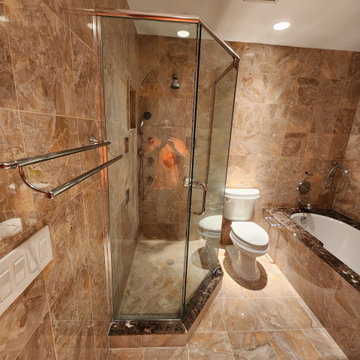
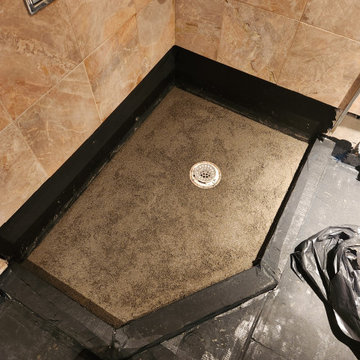
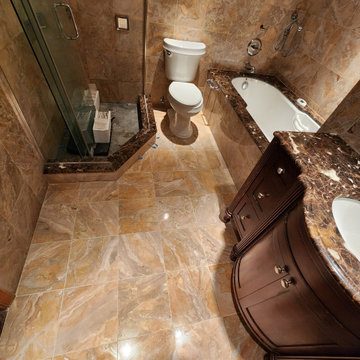
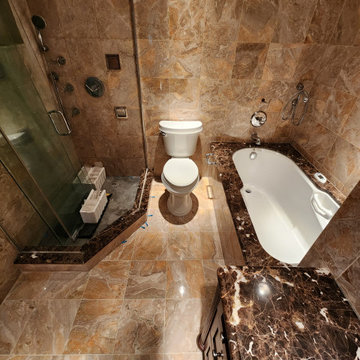
Modern bathroom, completely demolished and rebuilt. Inspiration was a wave. Custom built curved wall for the shower
Example of a mid-sized minimalist master beige tile and glass sheet marble floor doorless shower design in New York with a vessel sink, flat-panel cabinets, dark wood cabinets, wood countertops, a one-piece toilet and beige walls
Example of a mid-sized minimalist master beige tile and glass sheet marble floor doorless shower design in New York with a vessel sink, flat-panel cabinets, dark wood cabinets, wood countertops, a one-piece toilet and beige walls

 Slocum Hall Design Group, LLC
Revitalizing a 1950’s Ranch
The owners of this property purchased the dilapidated 1950’s ranch with the intention of demolishing it and building a modern residence in its place. A yearlong demolition delay caused the owners to rethink their plan, and instead, looked to Slocum Hall to design an addition and reconfigure the existing home to meet their programmatic needs. The prominent two-car front-facing garage was converted into Living Space with 12’ ceilings. An addition towards the rear of the property housed a new Garage, Mudroom and expanded Kitchen spaces. All the living spaces were reconfigured to function more efficiently, creating four bedroom suites and an expansive basement for recreation and informal entertaining.
 PEH Architects
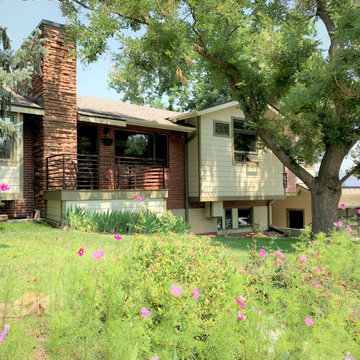
Interior and exterior remodel to an existing single-family home. Demolished and raised the floor of the lowered portion of the main level of an existing bi-level house. An addition was created for a new study over an existing patio, a cantilevered addition at the kitchen, and a light-filled breakfast area was also added. Demolished the existing carport and storage area, and constructed a new garage with a spacious entertainment deck above. The new driveway utilizing the existing curb cut was approved through administrative review.

 SpaceLift Design Inc.
This room, and the adjoining kitchen, went from sorrowful sectional to funky cottage in the blink of an eye. We demolished the dividing wall, added an island for storage and dining, and enlivened the seating area with welcoming neutrals and bold pops of pink, orange and red.


 Bryan Construction, Cabinetry & Woodwork, Inc.
z.yannarella
Handcrafted Custom Kitchen
Example of a mid-sized classic medium tone wood floor kitchen design in Philadelphia with a farmhouse sink, shaker cabinets, white cabinets, wood countertops, red backsplash, brick backsplash and an island
Example of a mid-sized classic medium tone wood floor kitchen design in Philadelphia with a farmhouse sink, shaker cabinets, white cabinets, wood countertops, red backsplash, brick backsplash and an island

 Monk's Home Improvements
Monk's Home Improvements
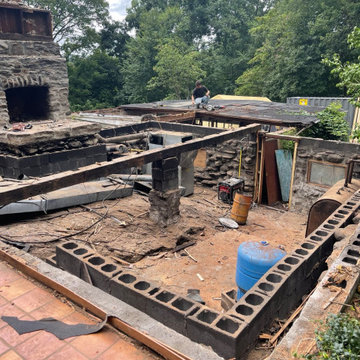
Demolishing the existing, leaky portico
Transitional entryway photo in New York
Transitional entryway photo in New York

 Studio Zerbey Architecture + Interiors
Photo Credit: Studio Zerbey
Minimalist one-story exterior home photo in Seattle
Minimalist one-story exterior home photo in Seattle
10