
Search results for "Demolished" in Home Design Ideas

 Cathie Hong Interiors
This project was a complete gut remodel of the owner's childhood home. They demolished it and rebuilt it as a brand-new two-story home to house both her retired parents in an attached ADU in-law unit, as well as her own family of six. Though there is a fire door separating the ADU from the main house, it is often left open to create a truly multi-generational home. For the design of the home, the owner's one request was to create something timeless, and we aimed to honor that.

 Castle Building & Remodeling
This modern home, near Cedar Lake, built in 1900, was originally a corner store. A massive conversion transformed the home into a spacious, multi-level residence in the 1990’s.
However, the home’s lot was unusually steep and overgrown with vegetation. In addition, there were concerns about soil erosion and water intrusion to the house. The homeowners wanted to resolve these issues and create a much more useable outdoor area for family and pets.
Castle, in conjunction with Field Outdoor Spaces, designed and built a large deck area in the back yard of the home, which includes a detached screen porch and a bar & grill area under a cedar pergola.
The previous, small deck was demolished and the sliding door replaced with a window. A new glass sliding door was inserted along a perpendicular wall to connect the home’s interior kitchen to the backyard oasis.
The screen house doors are made from six custom screen panels, attached to a top mount, soft-close track. Inside the screen porch, a patio heater allows the family to enjoy this space much of the year.
Concrete was the material chosen for the outdoor countertops, to ensure it lasts several years in Minnesota’s always-changing climate.
Trex decking was used throughout, along with red cedar porch, pergola and privacy lattice detailing.
The front entry of the home was also updated to include a large, open porch with access to the newly landscaped yard. Cable railings from Loftus Iron add to the contemporary style of the home, including a gate feature at the top of the front steps to contain the family pets when they’re let out into the yard.
Tour this project in person, September 28 – 29, during the 2019 Castle Home Tour!

 Remodelers of Houston
Family room addition - original family room was demolished then rebuilt. There are 2 sets of double doors leading to the yard.
Inspiration for a large craftsman medium tone wood floor family room remodel in Houston with white walls and a tv stand
Inspiration for a large craftsman medium tone wood floor family room remodel in Houston with white walls and a tv stand
Find the right local pro for your project

 Cummings Architecture + Interiors
The beautiful, old barn on this Topsfield estate was at risk of being demolished. Before approaching Mathew Cummings, the homeowner had met with several architects about the structure, and they had all told her that it needed to be torn down. Thankfully, for the sake of the barn and the owner, Cummings Architects has a long and distinguished history of preserving some of the oldest timber framed homes and barns in the U.S.
Once the homeowner realized that the barn was not only salvageable, but could be transformed into a new living space that was as utilitarian as it was stunning, the design ideas began flowing fast. In the end, the design came together in a way that met all the family’s needs with all the warmth and style you’d expect in such a venerable, old building.
On the ground level of this 200-year old structure, a garage offers ample room for three cars, including one loaded up with kids and groceries. Just off the garage is the mudroom – a large but quaint space with an exposed wood ceiling, custom-built seat with period detailing, and a powder room. The vanity in the powder room features a vanity that was built using salvaged wood and reclaimed bluestone sourced right on the property.
Original, exposed timbers frame an expansive, two-story family room that leads, through classic French doors, to a new deck adjacent to the large, open backyard. On the second floor, salvaged barn doors lead to the master suite which features a bright bedroom and bath as well as a custom walk-in closet with his and hers areas separated by a black walnut island. In the master bath, hand-beaded boards surround a claw-foot tub, the perfect place to relax after a long day.
In addition, the newly restored and renovated barn features a mid-level exercise studio and a children’s playroom that connects to the main house.
From a derelict relic that was slated for demolition to a warmly inviting and beautifully utilitarian living space, this barn has undergone an almost magical transformation to become a beautiful addition and asset to this stately home.
 LEEHAR HOME LTD
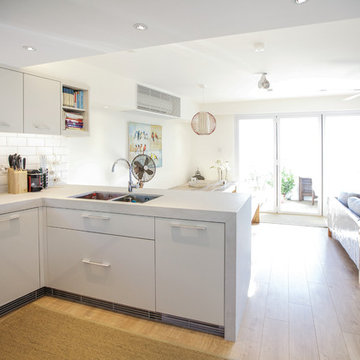
Seamless integration of working stations with relaxation areas. All walls were demolished to create this open feel....

 Palatial Homes Design LLC.
Complete home rebuild we recently completed which was demolished due to fire.
Mid-sized traditional blue split-level wood exterior home idea in Charleston with a hip roof
Mid-sized traditional blue split-level wood exterior home idea in Charleston with a hip roof
 Hammer & Hand
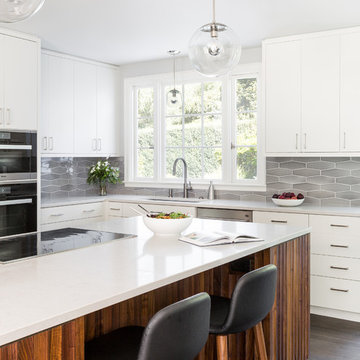
This home, originally designed by Roscoe Hemenway, was in need of some updates. General contractor Hammer & Hand and designer Gusto Design Studio remodeled the home to include a full-gut kitchen remodel, the movement of a laundry room upstairs, new powder room, and new sliding door and patio. The team built the patio to better connect the home to the beautiful backyard and pool beyond, creating an inside-outside connection the clients will enjoy for years to come. The kitchen remodel saw a complete transformation, with many standout elements including a coffee prep bar with hidden-in-plain-sight laundry chute, gently scalloped island casework, and bright white design elements throughout.
Photography by Haris Kenjar.


 Ursula Kohl
completely restored facade brought back to original after been demolished in 1945
Example of a mid-sized ornate apartment exterior design
Example of a mid-sized ornate apartment exterior design

 Pro.com
This family wanted to transform their second-story deck into a more attractive and usable space. We demolished the old deck and built a new one featuring stairs and a brilliant skylight.

 VanderHorn Architects
Inspiration for a timeless medium tone wood floor bedroom remodel with blue walls, a standard fireplace and a stone fireplace

 Dean Brenneman Architect
All of the architectural components (windows, doors, cabinets, appliances, etc.) were salvaged from older homes that were demolished.
Mid-sized farmhouse red two-story adobe exterior home photo in Tampa
Mid-sized farmhouse red two-story adobe exterior home photo in Tampa

 Urban Utopia Design/Build
Here's an entry that I recreated from old photos. The entry was located on this property and was demolished 30 years ago.
This is an example of a traditional landscaping in Boston.
This is an example of a traditional landscaping in Boston.

 FineCraft Contractors, Design + Build
Location: Bethesda, MD, USA
We demolished an existing house that was built in the mid-1900s and built this house in its place. Everything about this new house is top-notch - from the materials used to the craftsmanship. The existing house was about 1600 sf. This new house is over 5000 sf. We made great use of space throughout, including the livable attic with a guest bedroom and bath.
Finecraft Contractors, Inc.
GTM Architects
Photographed by: Ken Wyner

 Rachel Savage Design Management
After the 1940's kitchen was demolished and a wall taken down, this kitchen/eating area became the gathering space for a family of 6.
Example of a mid-sized classic l-shaped ceramic tile eat-in kitchen design in New York with a farmhouse sink, flat-panel cabinets, white cabinets, granite countertops, white backsplash, subway tile backsplash, stainless steel appliances and an island
Example of a mid-sized classic l-shaped ceramic tile eat-in kitchen design in New York with a farmhouse sink, flat-panel cabinets, white cabinets, granite countertops, white backsplash, subway tile backsplash, stainless steel appliances and an island

 Sam Kachmar Architects
for this project, our client had a 3 season porch that they wanted to demolish and with a fully heated and cooled space.
This is an example of a mid-sized traditional screened-in back porch design in Boston with a roof extension.
This is an example of a mid-sized traditional screened-in back porch design in Boston with a roof extension.

 Renovation Ernst Hellrung
This clients wish to build a unusually high privacy fence
to hide the view of the soon to be demolished commercial building bordering their property. The project had several difficult challenges since three previously built fences had to be removed and their concrete bases demolished as well. Since the fence was 12 feet high, the posts were 16 feet long and difficult to place into position. The fence is constructed of cedar planks and trellis with pressure treated posts set in concrete.

 PLDESIGNSTUDIO
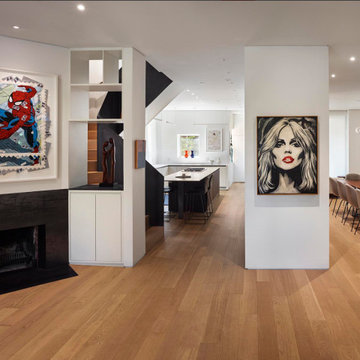
This is the exact line of connection of the 2 townhomes, where the wall diving the 2 properties was demolished and replaced by a steel beam.
Large trendy entryway photo in DC Metro
Large trendy entryway photo in DC Metro

9