
Search results for "Demolition" in Home Design Ideas
 Uncover U Interior Design
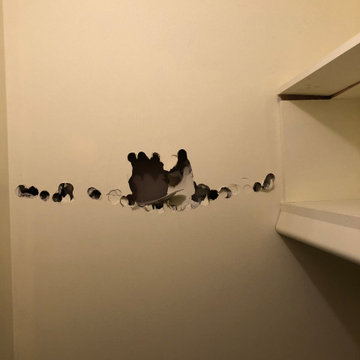
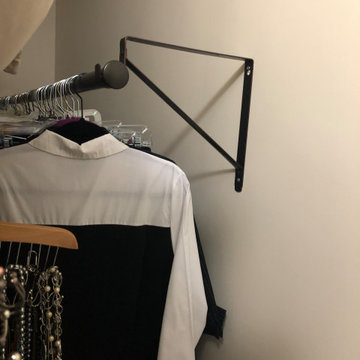
Client wanted to combine two 6' x 4' closets to one 12' x 4' closet. The wall separating the closets was demolished; walls were mudded and painted; shelves and clothes bars were installed.
 Troico


Transitional bamboo floor and wood ceiling kitchen photo in Vancouver with a double-bowl sink, shaker cabinets, white cabinets, wood countertops and stainless steel appliances
 Uncover U Interior Design
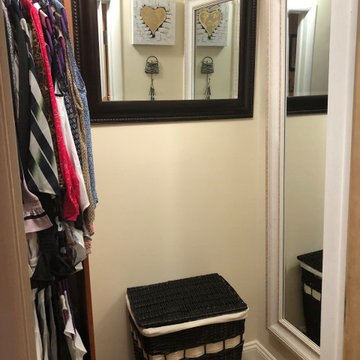
Client wanted to combine two 6' x 4' closets to one 12' x 4' closet. The wall separating the closets was demolished; walls were mudded and painted; shelves and clothes bars were installed.
Find the right local pro for your project
 Troico

Kitchen - transitional bamboo floor and wood ceiling kitchen idea in Vancouver with a double-bowl sink, shaker cabinets, white cabinets, wood countertops and stainless steel appliances

 Planning Pretty
Photo: Camille Simmons © 2014 Houzz
Small eclectic white tile mosaic tile floor and blue floor bathroom photo in San Francisco with raised-panel cabinets, white cabinets, white walls and white countertops
Small eclectic white tile mosaic tile floor and blue floor bathroom photo in San Francisco with raised-panel cabinets, white cabinets, white walls and white countertops
 Uncover U Interior Design
Client wanted to combine two 6' x 4' closets to one 12' x 4' closet. The wall separating the closets was demolished; walls were mudded and painted; shelves and clothes bars were installed.
 Troico
Kitchen - transitional l-shaped bamboo floor and wood ceiling kitchen idea in Vancouver with shaker cabinets, white cabinets, wood countertops, stainless steel appliances and a double-bowl sink
 Troico

Transitional bamboo floor and wood ceiling kitchen photo in Vancouver with a double-bowl sink, shaker cabinets, white cabinets, wood countertops and stainless steel appliances
 Uncover U Interior Design

Client wanted to combine two 6' x 4' closets to one 12' x 4' closet. The wall separating the closets was demolished; walls were mudded and painted; shelves and clothes bars were installed.
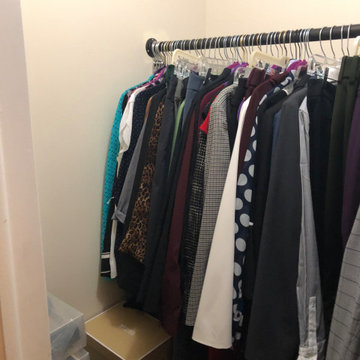 Uncover U Interior Design
Client wanted to combine two 6' x 4' closets to one 12' x 4' closet. The wall separating the closets was demolished; walls were mudded and painted; shelves and clothes bars were installed.
 Uncover U Interior Design
Client wanted to combine two 6' x 4' closets to one 12' x 4' closet. The wall separating the closets was demolished; walls were mudded and painted; shelves and clothes bars were installed.
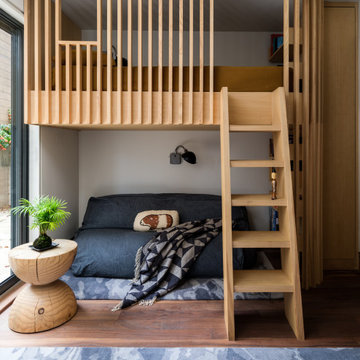
 SF Design Build
Example of an asian medium tone wood floor living room design in San Francisco with white walls

 Donald Lococo Architects
Located on farmland in McLean, Virginia, the American Farmhouse balances the expected comforts of a new home with the bucolic beauty of an old farmhouse. The final site plan still has evidence showing parallel courses of the barn’s destiny. The house mass is broken and lowered so that the home can remain secondary to the monolithic barn structure. Earthy and elemental materials are selected for the home that reference the barn without directly mimicking it. Wooden members found inside the barn and from other barns bridge ceilings and are used in floors along with rustic slate adding to a sense of simplicity to the farmhouse design.
The age and patina of the barn is reflected in the house’s textural use of board and batten and field stone layered similar to stone foundations. The original development plan was to demolish the existing barn and construct three suburban homes. Part of an endangered breed, as one of the few remaining barns in the area, it was originally viewed as a challenge in a luxury home construction with several difficulties posed to the impending project: it would be expensive to renovate, vulnerable to demolition, and threatened by urban sprawl. However, instead of trying to alter or destroy the barn, the structure was fully embraced into the traditional architecture project as a centerpiece and was used as the inspiration for the home. The new house was sited parallel to the barn so that views to the barn gable were accessible.
 Uncover U Interior Design
Client wanted to combine two 6' x 4' closets to one 12' x 4' closet. The wall separating the closets was demolished; walls were mudded and painted; shelves and clothes bars were installed.
 Uncover U Interior Design

Client wanted to combine two 6' x 4' closets to one 12' x 4' closet. The wall separating the closets was demolished; walls were mudded and painted; shelves and clothes bars were installed.


 Laura Lee Home
Emily Minton Redfield
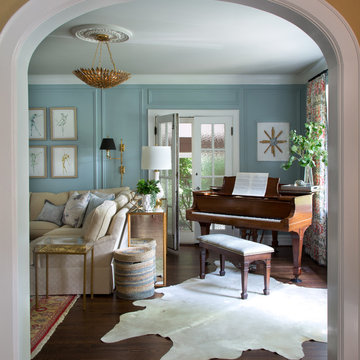
Inspiration for a large timeless enclosed dark wood floor living room remodel in St Louis with blue walls, a standard fireplace, a stone fireplace and a wall-mounted tv
Inspiration for a large timeless enclosed dark wood floor living room remodel in St Louis with blue walls, a standard fireplace, a stone fireplace and a wall-mounted tv
 Kitchens & More LLC
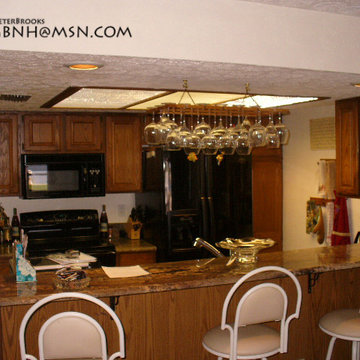
Eat-in kitchen - large u-shaped porcelain tile eat-in kitchen idea in Miami with an undermount sink, raised-panel cabinets, medium tone wood cabinets, laminate countertops, stainless steel appliances and a peninsula

 Ellsworth Design Build
Traditional home in the heart of Savannah's Historic Landmark District that was built in 1999 had an 8' by 11' kitchen completely cut off from the rest of the house. We pushed out the back of the house three feet to create a bay to hold a sink, allowing us to completely open up the floorplan. The island color was based on the clients favorite shade of red (it also matches the front door). The rest of the palette is kept light and soft with a play of materials like the original pine floors, grass cloth wallpaper, Walker Zanger backsplash tile, and Viaterra Quartz 'marble' counters. The cabinets are all fully custom including an integrated dishwasher. It is a complete transformation from where we started!
Photos by Richard Leo Johnson of Atlantic Archives

 Home Glow Design
This home office was created from an outbuilding on the property. Seagrass wall-to-wall carpet was installed for ultimate durability and a relaxed vibe. We employed a high-low aesthetic to create a space that was unique but still within budget, utilizing the owner's Stickley desk, a custom desk chair, custom blush Roman shades, a Hudson Valley Fenwater chandelier and sconces, and multiple office items from budget sources like IKEA and The Container Store. The ceiling is painted Quicksand and walls and trim in White Dove by Benjamin Moore. Photo by Sabrina Cole Quinn Photography.
18