
Search results for "Demonstrable" in Home Design Ideas
 Electronic Lifestyle Associates (ela)

Making a master bath functional and comfortable with limited space is always a challenge. The entire rooms final design and tile design was ours. The shower offers (2) independent showers, large rain-shower head and body sprays. The entire second floor has a hot water re circulation loop so hot water is right there ready to go!. The travertine floor is kept warn with Nu-Heat electric floor warmers.



Find the right local pro for your project
 Electronic Lifestyle Associates (ela)
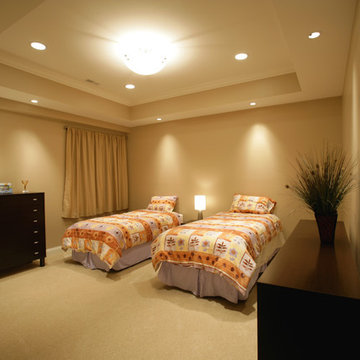
Our Basement bedroom feels like you are on the first or second floor. Nightlights abound in the basement for convenient navigation at night for our guests. All controls and automation programming give our guests the experience of a 5-Star hotel with great technology!
 Electronic Lifestyle Associates (ela)
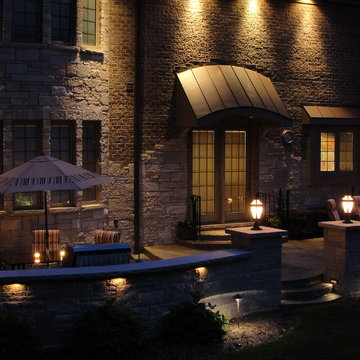
The back patio is one of our favorite spaces. The upper section feathers a fireplace with seating for 12+. The fireplace was over sized and raised a few inches above the normal height so it would broadcast heat farther out. The lower section host the built in grilling area and dining table. The patio is heavily reinforces concrete with a custom overlay application thus allowing us to control the texture and color of the top surface. This is definitely a high-heel friendly patio.
 Electronic Lifestyle Associates (ela)
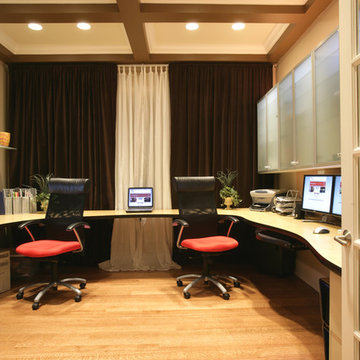
The office was designed and engineered with a few interesting concepts. The "floating" desk that wraps around (3) walls was built and installed by myself and our team. This design creates the most functional counter space and unlimited under counter flexibility. The heavy drapery acts as an acoustical absorption material to help quiet the space.
 Electronic Lifestyle Associates (ela)
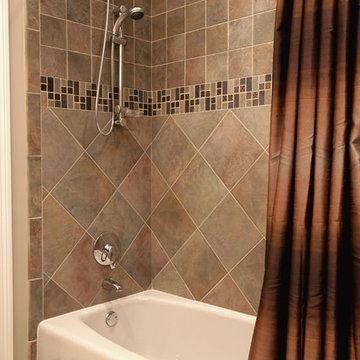
The tile installer wrapped the cut tiles in the corner for a truely professional look.
Example of a mid-sized trendy kids' gray tile and glass tile ceramic tile alcove bathtub design in Chicago with recessed-panel cabinets, medium tone wood cabinets, a one-piece toilet, brown walls, an undermount sink and granite countertops
Example of a mid-sized trendy kids' gray tile and glass tile ceramic tile alcove bathtub design in Chicago with recessed-panel cabinets, medium tone wood cabinets, a one-piece toilet, brown walls, an undermount sink and granite countertops
 Electronic Lifestyle Associates (ela)
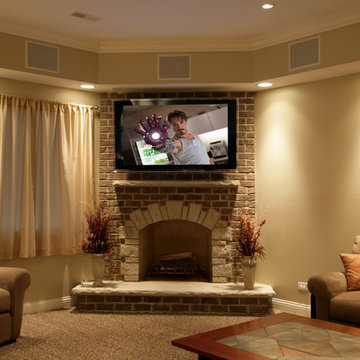
The basement offers 10' ceiling height so you don't feel like your in a basement. This 5.1 surround sound area features a motorized TV mount preset for the bar or couch.
 Electronic Lifestyle Associates (ela)
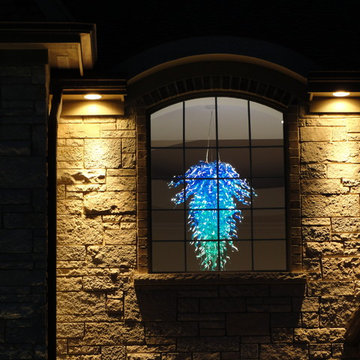
Searching for a unique chandelier to set this house apart lead us to Ed Pennebaker of Red Fern Glass in Green Forest AR. This chandelier was commissioned to our specific size needs which were 48" tall x 38" wide. Our home is referred to locally and the "Chandelier House"
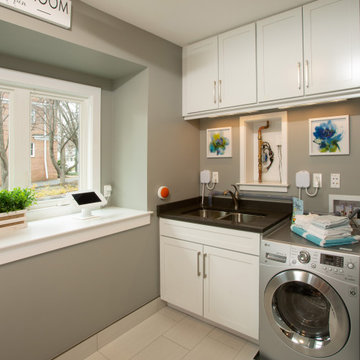

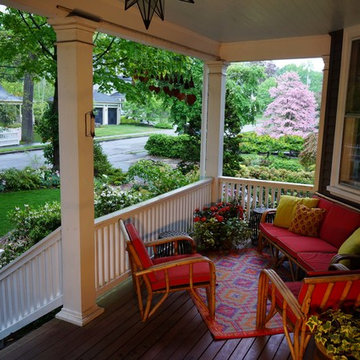
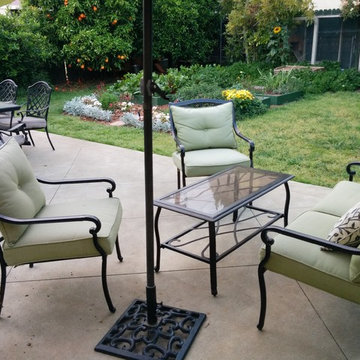
 Electronic Lifestyle Associates (ela)
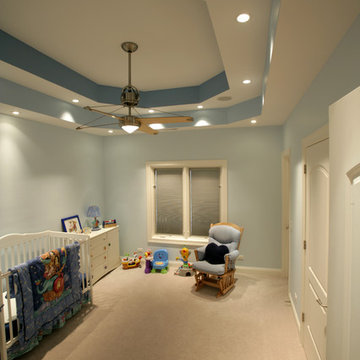
This boys bedroom is ready for the future baseball star.
Example of a mid-sized trendy carpeted bedroom design in Chicago with blue walls
Example of a mid-sized trendy carpeted bedroom design in Chicago with blue walls
 LandCurrent Landscape Architects
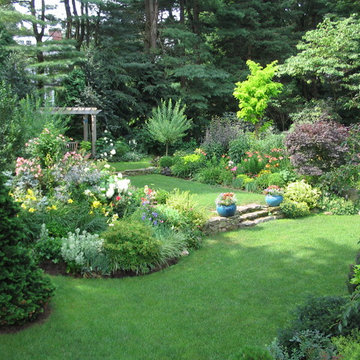
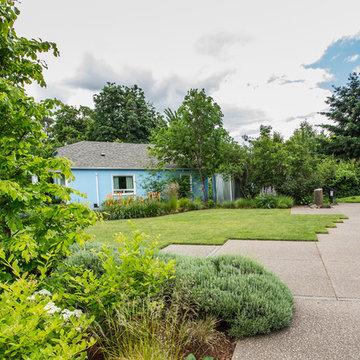
Drought tolerant plants surround open space with lawn. Lawn was seeded with Water Star qualified grass seed to reduce water demand of lawn and further water reductions were achieved by using an underground drip irrigation to minimize evaporation and target water delivery to roots.
 Perfect Circle Gardens
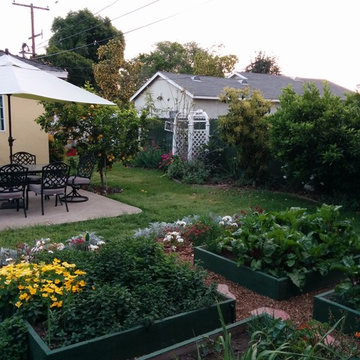
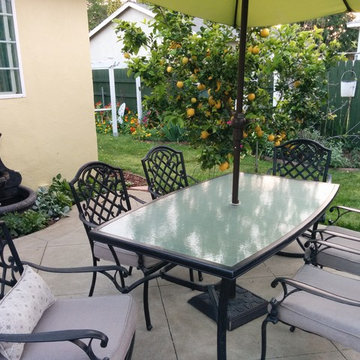
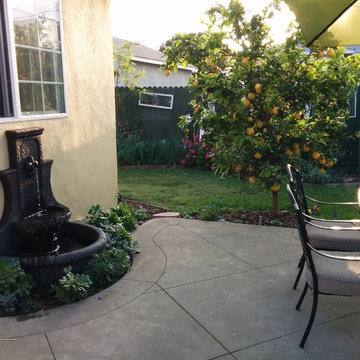
Patio Fountain & Dining area. photo by Kara Elizabeth
Mid-sized elegant backyard concrete patio photo in Orange County with no cover
Mid-sized elegant backyard concrete patio photo in Orange County with no cover
9