
Search results for "Demonstrate compliance" in Home Design Ideas






Find the right local pro for your project


 Martin Grace Interiors
Shower in the Garden
in collaboration with Gryphon Construction
and Landscaping by Andre
Thank you Blue Stitch Photography
Example of a mid-sized tuscan master beige tile and travertine tile porcelain tile and beige floor home design design in Phoenix with shaker cabinets, medium tone wood cabinets, a one-piece toilet, beige walls, an undermount sink, marble countertops and a hinged shower door
Example of a mid-sized tuscan master beige tile and travertine tile porcelain tile and beige floor home design design in Phoenix with shaker cabinets, medium tone wood cabinets, a one-piece toilet, beige walls, an undermount sink, marble countertops and a hinged shower door



 Amitzi Architects
Uzi Porat
Example of a small trendy limestone floor hallway design in Tel Aviv with white walls
Example of a small trendy limestone floor hallway design in Tel Aviv with white walls





 Designdistrict
Artichoke Ceiling Lamps
Silver, Copper, Red, White
19" - 31"
Price: $309 - $819
Free shipping and No Sales Tax at DesigndistrictModern.com
Staircase - 1950s staircase idea in Atlanta
Staircase - 1950s staircase idea in Atlanta

 Budget Right Kitchens LTD.
Bill Frye - Photographer
Dirk Hoerr - Designer
Budget Right Kitchens LTD - Contractor
Example of a classic kitchen design in Chicago
Example of a classic kitchen design in Chicago





 Concept Renovations, Inc.
The Sherman Oaks Transitional Powder Room Remodel was inspired by the homeowners' desire for a blend of classic elegance and modern functionality. This project began with a vision to transform an outdated powder room into a sleek, inviting space perfect for guests. We incorporated a custom-designed vanity, a contemporary faucet, and a statement mirror to reflect the transitional style that balances traditional warmth with modern clean lines. Using locally sourced tiles and fixtures, we brought a unique, Sherman Oaks-inspired vibe into the design. The warm lighting and a carefully chosen color palette add an element of serenity to the room, making it a cozy retreat.
Working closely with the homeowners, we made sure their personal touch was evident in every detail, from the textured wallpaper to the choice of decor accents. Being local to Sherman Oaks ourselves, we took great pride in executing this project, turning a small space into a sophisticated gem that elevates the entire home's ambiance.


 Metro Design Build Group
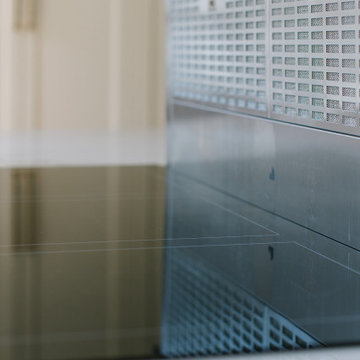
These Falls Church homeowners wanted to remain in the neighborhood they loved while making their home more functional and accessible. The first-floor renovation expanded and reconfigured the kitchen and converted a powder room into a full ADA-compliant bathroom.
The light-filled kitchen features custom cream cabinetry, quartz countertops, brass hardware, floating oak shelves, a large island, integrated appliances, and thoughtfully designed storage. New windows and refinished hardwood floors bring warmth and continuity throughout the first floor.
The accessible bathroom includes a curbless shower, slip-resistant flooring, and a handheld shower fixture, creating a safe and comfortable space without sacrificing style. The completed renovation allows the home to support the family beautifully through every stage of life.

 Irwin Construction, LLC
Chris Taylor
Home design - large coastal l-shaped concrete floor and brown floor home design idea in Dallas with a single-bowl sink, raised-panel cabinets, white cabinets, granite countertops, white backsplash, subway tile backsplash, stainless steel appliances and an island
Home design - large coastal l-shaped concrete floor and brown floor home design idea in Dallas with a single-bowl sink, raised-panel cabinets, white cabinets, granite countertops, white backsplash, subway tile backsplash, stainless steel appliances and an island


38