
Search results for "Den curtains" in Home Design Ideas
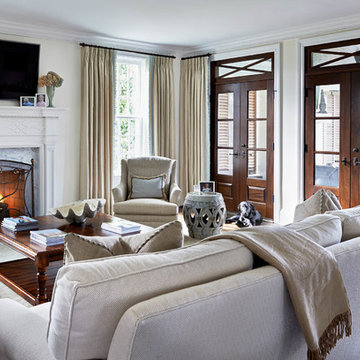


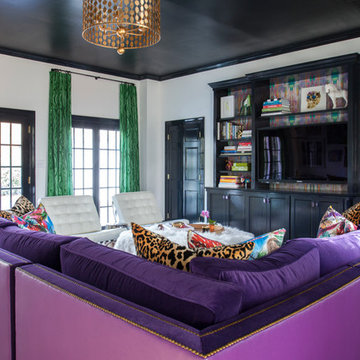
 Holly Phillips @ The English Room
Mekenzie France
Family room - eclectic open concept carpeted family room idea in Charlotte with white walls and a media wall
Family room - eclectic open concept carpeted family room idea in Charlotte with white walls and a media wall
Find the right local pro for your project
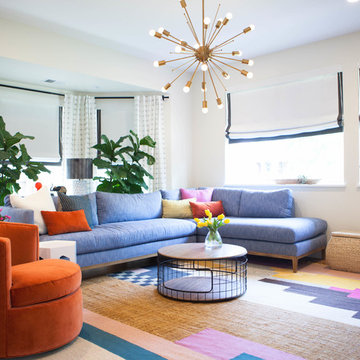
 Kate Bendewald Interior Design (KBID)
Living room - mid-sized eclectic open concept medium tone wood floor and brown floor living room idea in Denver with white walls
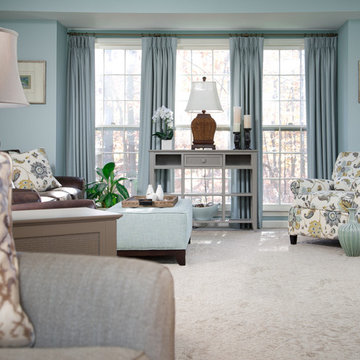
 Decorating Den Interiors -Virginia
Example of a mid-sized transitional formal and enclosed carpeted living room design in DC Metro with blue walls, a standard fireplace, a brick fireplace and no tv
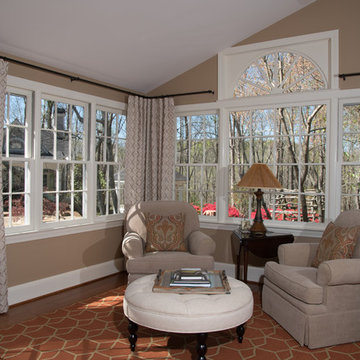
 Karen's Fabrics
Inspiration for a mid-sized timeless formal and enclosed dark wood floor and brown floor living room remodel in Atlanta with gray walls, a standard fireplace, a brick fireplace and no tv
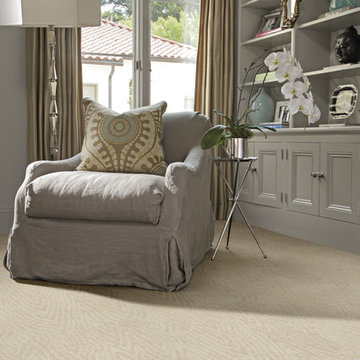
 Inside Design Carpet One Floor & Home
Tigressa Cherish style: Terrabonne
Living room - mid-sized transitional formal and open concept carpeted living room idea in Seattle with gray walls, no fireplace and no tv
Living room - mid-sized transitional formal and open concept carpeted living room idea in Seattle with gray walls, no fireplace and no tv

Sponsored
Plain City, OH

Kuhns Contracting, Inc.
Central Ohio's Trusted Home Remodeler Specializing in Kitchens & Baths
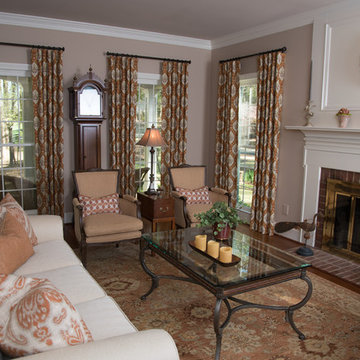 Karen's Fabrics
Mid-sized elegant formal and enclosed dark wood floor living room photo in Atlanta with gray walls, a standard fireplace and a brick fireplace
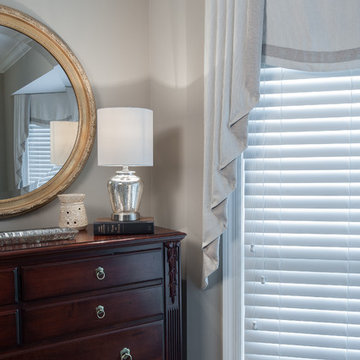
 SWAT Design Team for Decorating Den
Designer: Heidi Sowatskyand The SWAT Design Team for Decorating Den Interiors,
Photographer: Anne Matheis
Example of a classic bedroom design in St Louis
Example of a classic bedroom design in St Louis

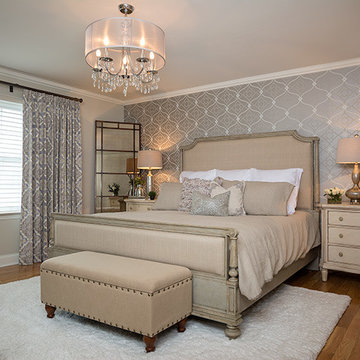
 Suzan J Designs Decorating Den Interiors
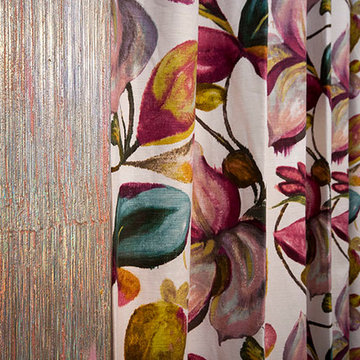
This master bedroom and attached bath was in need of a makeover. So often, the master is the last space that homeowners update. My clients wanted a restful space that was elegant and relaxing, with a warm and neutral color palette. An shimmery wallpaper was used as a feature on one wall, with the luxurious bed making a statement. Two different nightstands flank the bed, and a vintage mirror leans quietly in the corner. The linen headboard is surrounded in distressed wood, and the chandelier is understated elegance. There is now also plenty of storage in the room, where there had been none. Photographic Design
Interior Design & Photo Styling by Suzan J Designs | Please Note: All “related,” “similar,” and “sponsored” products tagged or listed by Houzz are not actual products pictured. They have not been approved by Suzan J Designs nor any of the professionals credited. For info about working with our team, email: suzandesigns@yahoo.com
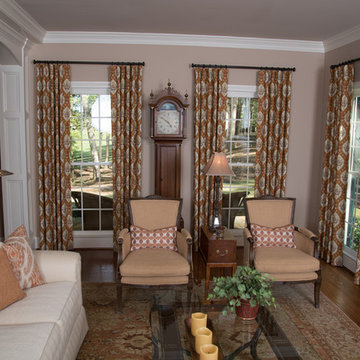 Karen's Fabrics
Mid-sized elegant formal and enclosed dark wood floor living room photo in Atlanta with gray walls, a standard fireplace and a brick fireplace
 Decorating Den Interiors - Kozar Design Team
Sandy Kozar, Decorating Den Interiors, Interior Designer
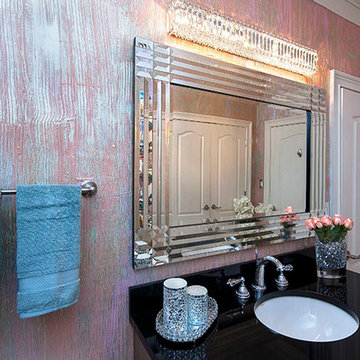
Tub/shower combo - mid-sized transitional 3/4 porcelain tile tub/shower combo idea with beaded inset cabinets, black cabinets, an undermount tub, pink walls, an undermount sink and granite countertops
Tub/shower combo - mid-sized transitional 3/4 porcelain tile tub/shower combo idea with beaded inset cabinets, black cabinets, an undermount tub, pink walls, an undermount sink and granite countertops


 Curtains Boutique
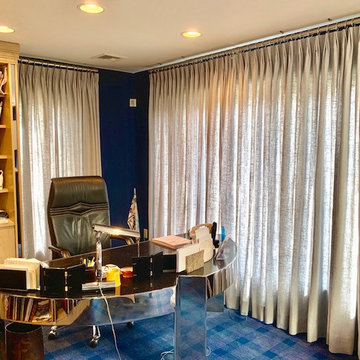
Fan Pleat Drapery Panels on TRAX Silver Hardware with End Caps & Rings in Den
Transitional home office photo in New York
Transitional home office photo in New York
 Decorating Den Interiors - Kozar Design Team
Sandy Kozar, Decorating Den Interiors, Interior Designer
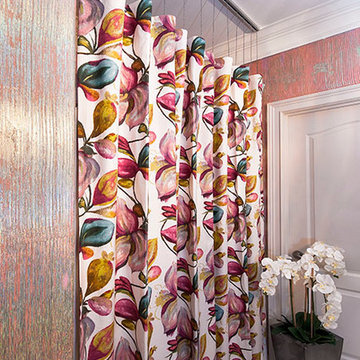
Tub/shower combo - mid-sized transitional 3/4 porcelain tile tub/shower combo idea with beaded inset cabinets, black cabinets, an undermount tub, pink walls, an undermount sink and granite countertops
Tub/shower combo - mid-sized transitional 3/4 porcelain tile tub/shower combo idea with beaded inset cabinets, black cabinets, an undermount tub, pink walls, an undermount sink and granite countertops
 Nancy Lucas, Decorating Den Interiors, Sea Girt NJ
Edie Ellison Accent Photography
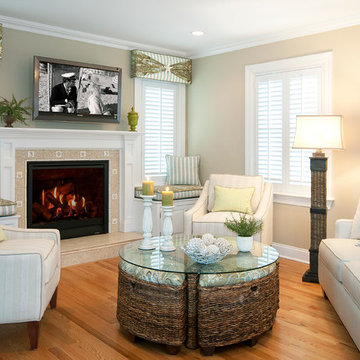
Beach style living room photo in New York
Beach style living room photo in New York
 Decorating Den Interiors - Kozar Design Team
Sandy Kozar, Decorating Den Interiors, Interior Designer
Inspiration for a mid-sized transitional 3/4 porcelain tile tub/shower combo remodel with beaded inset cabinets, black cabinets, an undermount tub, pink walls, an undermount sink and granite countertops
Inspiration for a mid-sized transitional 3/4 porcelain tile tub/shower combo remodel with beaded inset cabinets, black cabinets, an undermount tub, pink walls, an undermount sink and granite countertops


 Accent Window Fashions LLC
Hunter Douglas Casual Living Window Treatments

Hunter Douglas NewStyle® Hybrid Shutters with Front Tilt Bar
Operating Systems: Front Tilt Bar, Standard Hinged Panel
Room: Den
Room Styles: Casual
Hunter Douglas NewStyle® Hybrid Shutters. Stylish. Versatile. Revolutionary. Our innovative NewStyle® hybrid shutters combine the great style of wood with the strength, stability, and straightness of advanced modern-day materials. With our Finetech® micro-smooth finish, NewStyle shutters offer the elegance of quality shutters at an affordable price.
Material:
Hybrid
Louver Size:
2 1/2", 3 1/2" or 4 1/2"
Sizes Available:
Width: 12" to 288"
Height: 12" to 116"
Material/Color Options: 30 Combinations
Available from Accent Window Fashions LLC (715) 355-0772
Hunter Douglas Showcase Priority Dealer
Hunter Douglas Certified Installer
Hunter Douglas Certified Professional Dealer
#Hunter_Douglas #NewStyle #Hybrid_Shutters #Den #Front_Tilt_Bar #Window_Treatments #HunterDouglas #Accent_Window_Fashions
Copyright 2001-2014 Hunter Douglas, Inc. All rights reserved.
 camilleriparismode

camilleriparismode projects and design team were approached to rethink a previously unused double height room in a wonderful villa. the lower part of the room was planned as a sitting and dining area, the sub level above as a tv den and games room. as the occupants enjoy their time together as a family, as well as their shared love of books, a floor-to-ceiling library was an ideal way of using and linking the large volume. the large library covers one wall of the room spilling into the den area above. it is given a sense of movement by the differing sizes of the verticals and shelves, broken up by randomly placed closed cupboards. the floating marble fireplace at the base of the library unit helps achieve a feeling of lightness despite it being a complex structure, while offering a cosy atmosphere to the family area below. the split-level den is reached via a solid oak staircase, below which is a custom made wine room. the staircase is concealed from the dining area by a high wall, painted in a bold colour on which a collection of paintings is displayed.
photos by: brian grech

23