
Search results for "Den curtains" in Home Design Ideas
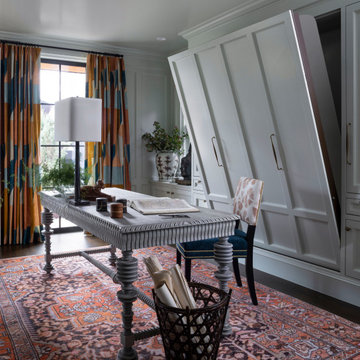
 Andrea Schumacher Interiors
An office doubles as a guest room, with a luxurious modern aesthetic and a secret murphy bed.
Eclectic home office photo in Denver
Eclectic home office photo in Denver
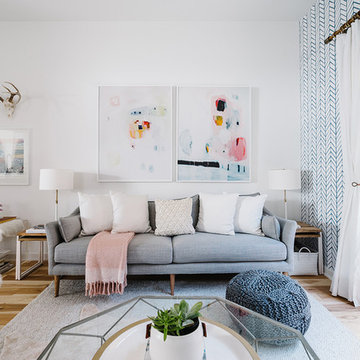
 Breathe Design Studio
Completed in 2015, this project incorporates a Scandinavian vibe to enhance the modern architecture and farmhouse details. The vision was to create a balanced and consistent design to reflect clean lines and subtle rustic details, which creates a calm sanctuary. The whole home is not based on a design aesthetic, but rather how someone wants to feel in a space, specifically the feeling of being cozy, calm, and clean. This home is an interpretation of modern design without focusing on one specific genre; it boasts a midcentury master bedroom, stark and minimal bathrooms, an office that doubles as a music den, and modern open concept on the first floor. It’s the winner of the 2017 design award from the Austin Chapter of the American Institute of Architects and has been on the Tribeza Home Tour; in addition to being published in numerous magazines such as on the cover of Austin Home as well as Dwell Magazine, the cover of Seasonal Living Magazine, Tribeza, Rue Daily, HGTV, Hunker Home, and other international publications.
Featured on Dwell!
https://www.dwell.com/article/sustainability-is-the-centerpiece-of-this-new-austin-development-071e1a55
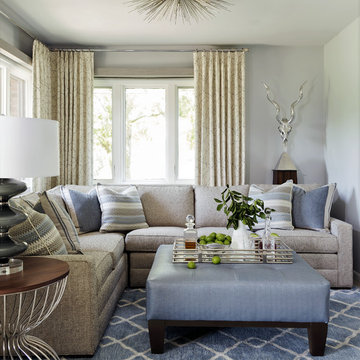
 Benjamin Johnston Design
An underutilized space at the rear of this home is now an inviting space for reading and relaxing. A calming palette of blues and grays - as well as a stunning view of the grounds - ensures that the homeowners and visitors alike enjoy spending time here now. A starburst-style light fixture and vintage Arthur Court sculpture serve as focal points, and the oversize ottoman is the perfect place to serve cocktails.
Photo: Jack Thompson
Find the right local pro for your project

 Lynne Lawson's Decorating Den Interiors
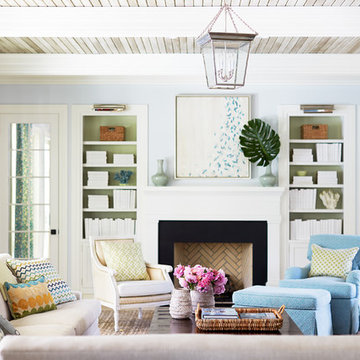
The subtle cool colors and architectural features in this living room create a sophisticated coastal living room where you can kick back and relax.
Living room - mid-sized contemporary open concept medium tone wood floor living room idea in Baltimore with blue walls, a standard fireplace, a stone fireplace and a wall-mounted tv
Living room - mid-sized contemporary open concept medium tone wood floor living room idea in Baltimore with blue walls, a standard fireplace, a stone fireplace and a wall-mounted tv

 Brooks and Falotico Associates, Inc.
Jane Beiles Photography
Bedroom - coastal dark wood floor and brown floor bedroom idea in New York with beige walls
Bedroom - coastal dark wood floor and brown floor bedroom idea in New York with beige walls
 User
UserStacey Van Berkel
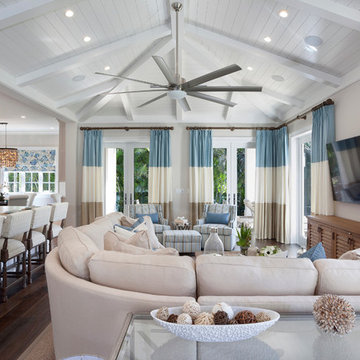
Living room - coastal formal living room idea in Jacksonville with blue walls, a standard fireplace and a tile fireplace
Living room - coastal formal living room idea in Jacksonville with blue walls, a standard fireplace and a tile fireplace


 Shannon Crain


Example of a mid-sized transitional formal and enclosed medium tone wood floor and brown floor living room design in Houston with gray walls
 Cannon Contracting llc
garage conversion, family room, guest suite
Elegant family room photo in Charleston
Elegant family room photo in Charleston
 Jason Snyder
Photo: Jason Snyder © 2013 Houzz

Inspiration for a contemporary built-in desk light wood floor home office remodel with green walls
Inspiration for a contemporary built-in desk light wood floor home office remodel with green walls
 Cassy Young Decorating Den Interiors Athens GA
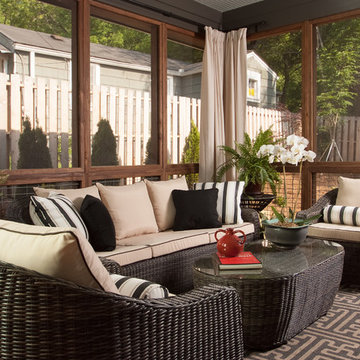
Mid-sized trendy back porch idea in Atlanta with decking and a roof extension
 Cassy Young Decorating Den Interiors Athens GA
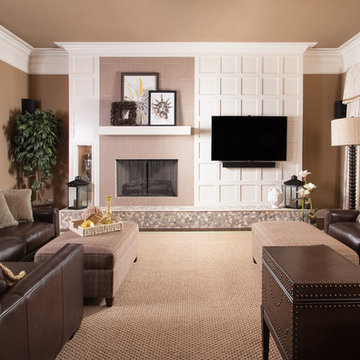
Inspiration for a large transitional dark wood floor family room remodel in Atlanta with brown walls, a standard fireplace, a tile fireplace and a wall-mounted tv
 DezinerTonie, LLC DDI, Interior Designer
Decorating Den Interiors
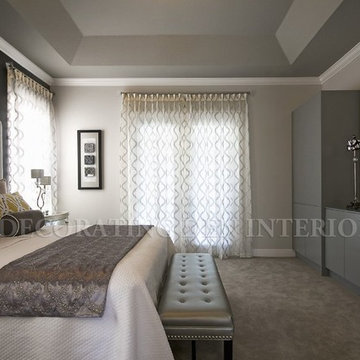
Example of a mid-sized transitional guest carpeted bedroom design in Miami with gray walls, a standard fireplace and a stone fireplace
Example of a mid-sized transitional guest carpeted bedroom design in Miami with gray walls, a standard fireplace and a stone fireplace


 Minhnuyet Hardy Interiors
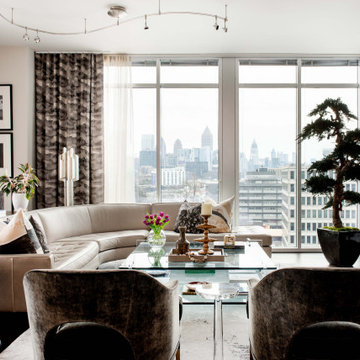
Inspiration for a contemporary dark wood floor and brown floor living room remodel in Atlanta with white walls, no fireplace and no tv
 Mark Frateschi Design Build
Mark Frateschi

Living room - mid-sized traditional formal and enclosed terra-cotta tile living room idea in New York
Living room - mid-sized traditional formal and enclosed terra-cotta tile living room idea in New York
 Beracah Homes
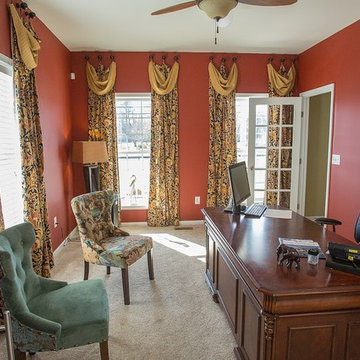
Inspiration for a mid-sized timeless freestanding desk carpeted study room remodel with red walls and no fireplace
 Rivers + Steel City Homes

Inspiration for a small contemporary freestanding desk gray floor study room remodel with blue walls and no fireplace

 Cassy Young Decorating Den Interiors Athens GA
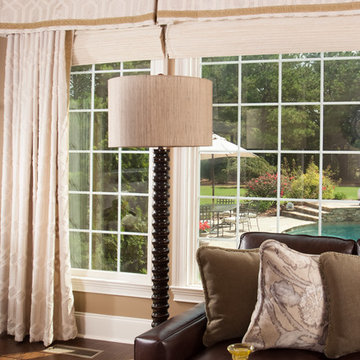
Example of a large transitional dark wood floor family room design in Atlanta with brown walls
 Prestige Builders Inc.
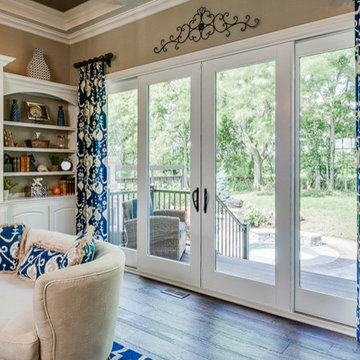
Inspiration for a large timeless open concept dark wood floor living room remodel in Louisville with beige walls, a standard fireplace, a tile fireplace and a wall-mounted tv
 Veronika Harrison
Kia Porter Photography
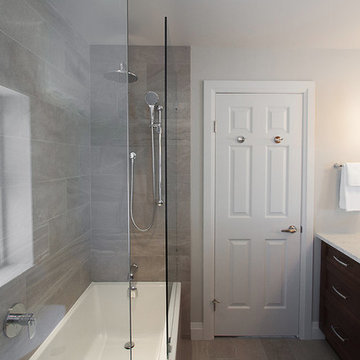
Example of a mid-sized minimalist master gray tile and porcelain tile porcelain tile alcove bathtub design in Vancouver with an undermount sink, shaker cabinets, medium tone wood cabinets, quartz countertops, a two-piece toilet and gray walls
Example of a mid-sized minimalist master gray tile and porcelain tile porcelain tile alcove bathtub design in Vancouver with an undermount sink, shaker cabinets, medium tone wood cabinets, quartz countertops, a two-piece toilet and gray walls
25