
Search results for "Den" in Home Design Ideas

 Scott W Bartholomew Architecture
J Weiland
Mid-sized mountain style galley medium tone wood floor open concept kitchen photo in Other with recessed-panel cabinets, stainless steel appliances, light wood cabinets, granite countertops, wood backsplash and an island
Mid-sized mountain style galley medium tone wood floor open concept kitchen photo in Other with recessed-panel cabinets, stainless steel appliances, light wood cabinets, granite countertops, wood backsplash and an island

 AR Homes - Cincinnati, OH
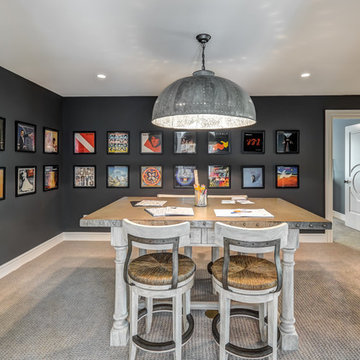
Inspiration for a large transitional freestanding desk carpeted study room remodel in Cincinnati with black walls

 Raychel Wade Design
Regan Woods
Inspiration for a mid-sized contemporary enclosed carpeted and brown floor family room remodel in New York with gray walls, no fireplace and a wall-mounted tv
Inspiration for a mid-sized contemporary enclosed carpeted and brown floor family room remodel in New York with gray walls, no fireplace and a wall-mounted tv
Find the right local pro for your project

Example of a mid-sized transitional enclosed medium tone wood floor and brown floor family room library design in New York with beige walls, a wall-mounted tv and no fireplace
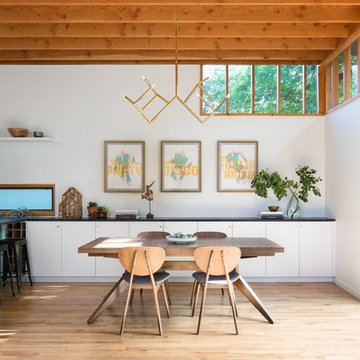
 Murray Legge Architecture
Inspiration for a contemporary medium tone wood floor dining room remodel in Austin with white walls



 Clarity Home Interiors
Neil Landino
Inspiration for a contemporary living room remodel in New York with black walls
Inspiration for a contemporary living room remodel in New York with black walls
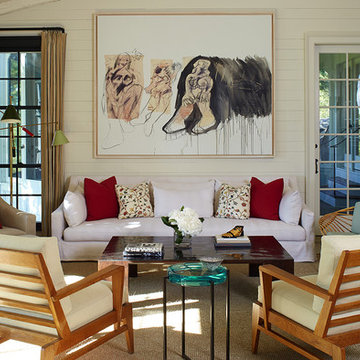
 Ascher Davis Architects, LLP
Sunroom - mid-sized traditional sunroom idea in New York with a standard ceiling

 Matthew Caughy Interiors
Family room - mid-sized coastal dark wood floor family room idea in New York with white walls

 Ford & Associates
This room is immediately as you walked into the residence with double doors into the 'den'. We wanted to make a 'wow factor' and a showstopper with this room. We thought a room that you could cozy up and read a good novel while sipping on a martini from the bar cart was a fun concept and the desk for light work. The color is what really makes the statement with the loveseat snuggled in between the sconces and the built in. Can't you see yourself in this cozy setting?

 Garrison Foundry Architecture + Decor
Home office - country built-in desk light wood floor home office idea in New York with white walls

 SM Design Associates (SMDA)
A relaxed den and family room
Trendy open concept medium tone wood floor and brown floor family room photo in Orange County with white walls
Trendy open concept medium tone wood floor and brown floor family room photo in Orange County with white walls

 Decorating Den Interiors - Bromberek Design Team
We replaced the brick with a Tuscan-colored stacked stone and added a wood mantel; the television was built-in to the stacked stone and framed out for a custom look. This created an updated design scheme for the room and a focal point. We also removed an entry wall on the east side of the home, and a wet bar near the back of the living area. This had an immediate impact on the brightness of the room and allowed for more natural light and a more open, airy feel, as well as increased square footage of the space. We followed up by updating the paint color to lighten the room, while also creating a natural flow into the remaining rooms of this first-floor, open floor plan.
After removing the brick underneath the shelving units, we added a bench storage unit and closed cabinetry for storage. The back walls were finalized with a white shiplap wall treatment to brighten the space and wood shelving for accessories. On the left side of the fireplace, we added a single floating wood shelf to highlight and display the sword.
The popcorn ceiling was scraped and replaced with a cleaner look, and the wood beams were stained to match the new mantle and floating shelves. The updated ceiling and beams created another dramatic focal point in the room, drawing the eye upward, and creating an open, spacious feel to the room. The room was finalized by removing the existing ceiling fan and replacing it with a rustic, two-toned, four-light chandelier in a distressed weathered oak finish on an iron metal frame.
Photo Credit: Nina Leone Photography

 M. Lahr Homes
Example of a mid-sized transitional freestanding desk brown floor and dark wood floor study room design in Orlando with gray walls
 KP Designs/Decorating Den Interiors
Accent Photography, SC

Small cottage chic girl medium tone wood floor kids' room photo in Louisville with brown walls
Small cottage chic girl medium tone wood floor kids' room photo in Louisville with brown walls
 Debbie Sykes
Dawn Smith Photography
Example of a huge urban freestanding desk carpeted and beige floor home studio design in Cincinnati with black walls
Example of a huge urban freestanding desk carpeted and beige floor home studio design in Cincinnati with black walls

 THE SISTERS AND COMPANY – DECORATING DEN INTERIORS
Living room - transitional living room idea in Atlanta

 Decorating Den Interiors- Corporate Headquarters
Designed by Lynne Lawson/Laura Gonzales, Decorating Den Interiors in Columbia, MD. Won First Place in the Living Room Category and the Donarye Category in our 2014 Dream Room Contest.
 Mitchell Channon Design

The den/lounge provides a perfect place for the evening wind-down. Anchored by a black sectional sofa, the room features a mix of modern elements like the Verner Panton throw and the Eames coffee table, and global elements like the romantic wall-covering of gondolas floating in a sea of lanterns.
Tony Soluri Photography
2