
Search results for "Den" in Home Design Ideas

Inspiration for a small timeless freestanding desk carpeted study room remodel in Portland with beige walls
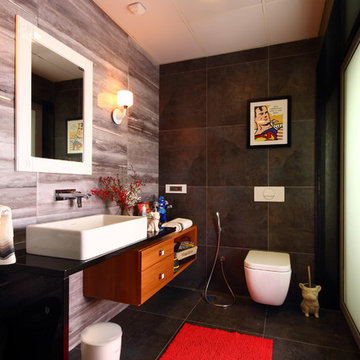


Find the right local pro for your project
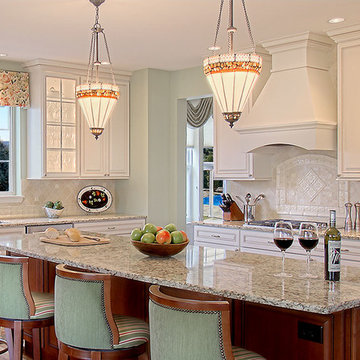
 Decorating Den Interiors
Norman Sizemore
Eat-in kitchen - mid-sized traditional u-shaped eat-in kitchen idea in Chicago with yellow cabinets, granite countertops, beige backsplash and an island
Eat-in kitchen - mid-sized traditional u-shaped eat-in kitchen idea in Chicago with yellow cabinets, granite countertops, beige backsplash and an island

 Thinkterior LLC
THEME A passion for sports that never
grows up, never grows old and never tires
is at the heart of this room. Designed as a
den/office for a radio sports talent who’s
life work revolves around stats, scores, free
agents and athletes, the room ensures that its owner is surrounded by the teams and games he loves, with room for storage, a desk, a computer station and some personal accents.
FOCUS Four baseball stadium seats
procured from the old Tiger Stadium in
Detroit, repainted with a faux wood grain
look and personalized with each member of
the family’s name give the room a true sports feel. Favorite team jerseys as well as team logos — painted tan to match the overall look of the room — highlight the space. Large wall towers divide the room into three distinct spaces. The central area houses two TV monitors and a hidden computer system, while the other two areas display oversized family photos in sepia tone prints and custom, matching frames. The towers, which provide storage, were purchased at Pottery Barn, and already in the room. To make them more functional, height was added to bring them to the ceiling, and the room’s crown molding is taken around each tower’s top to create a seamless flow.
STORAGE The creation of the towers
gives the room plenty of useful storage,
including display areas, multiple shelves,
and a place to hide computer accessories and office supplies.
GROWTH The room can easily change
over time as new sports memorabilia and
family photos are added or switched out.
SAFETY All wires for the monitors and
computer system are hidden within the wall
and inside the storage towers. Power running to digital frames dedicated to particular teams is hidden within the walls.
 Veronika Harrison
Kia Porter Photography
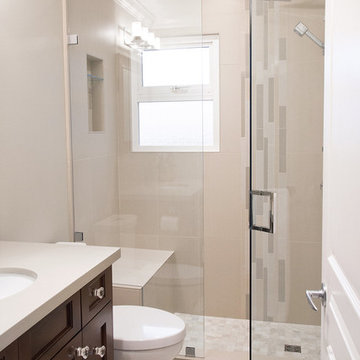
Alcove shower - small transitional 3/4 beige tile and porcelain tile porcelain tile alcove shower idea in Vancouver with an undermount sink, shaker cabinets, dark wood cabinets, quartz countertops, a two-piece toilet and beige walls
Alcove shower - small transitional 3/4 beige tile and porcelain tile porcelain tile alcove shower idea in Vancouver with an undermount sink, shaker cabinets, dark wood cabinets, quartz countertops, a two-piece toilet and beige walls
 THE SISTERS AND COMPANY – DECORATING DEN INTERIORS
Scott Johnson
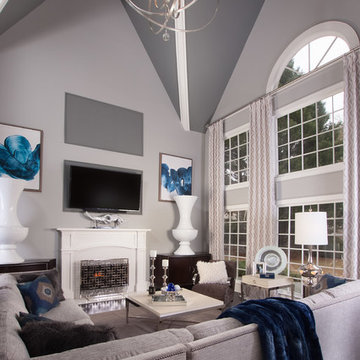
Example of a large transitional open concept dark wood floor and brown floor family room design in Atlanta with gray walls, a standard fireplace, a wood fireplace surround and a wall-mounted tv
Example of a large transitional open concept dark wood floor and brown floor family room design in Atlanta with gray walls, a standard fireplace, a wood fireplace surround and a wall-mounted tv
 Alair Homes Plano
Lauren Brown of Versatile Imaging
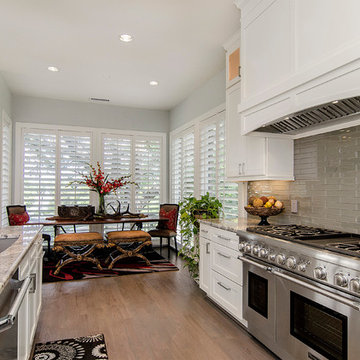
Inspiration for a mid-sized transitional l-shaped medium tone wood floor eat-in kitchen remodel in Dallas with an undermount sink, shaker cabinets, white cabinets, granite countertops, gray backsplash, porcelain backsplash, stainless steel appliances and an island
Inspiration for a mid-sized transitional l-shaped medium tone wood floor eat-in kitchen remodel in Dallas with an undermount sink, shaker cabinets, white cabinets, granite countertops, gray backsplash, porcelain backsplash, stainless steel appliances and an island
 Saucy Design
Photography by Mitchell Shenker

Small eclectic enclosed carpeted family room library photo in San Francisco with blue walls
Small eclectic enclosed carpeted family room library photo in San Francisco with blue walls
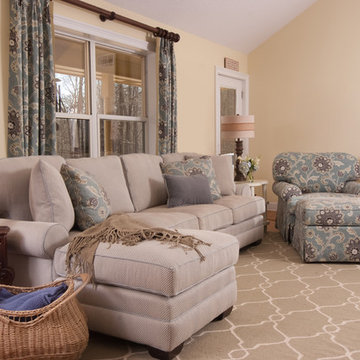
 Cassy Young Decorating Den Interiors Athens GA
Scott Johnson
Example of a mid-sized classic open concept medium tone wood floor family room design in Atlanta with beige walls and a tv stand
Example of a mid-sized classic open concept medium tone wood floor family room design in Atlanta with beige walls and a tv stand


 SWAT Design Team for Decorating Den
Anne Matheis
Inspiration for a timeless open concept ceramic tile living room remodel in St Louis with beige walls, a standard fireplace and a brick fireplace
Inspiration for a timeless open concept ceramic tile living room remodel in St Louis with beige walls, a standard fireplace and a brick fireplace
 Brett Design
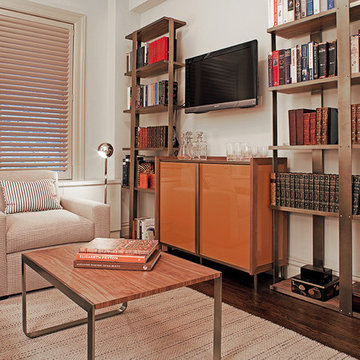
A man’s den. The gentleman of the house loves to read and needed a space to call his own. Our assignment was to work with his favorite camel hair blazer and brass clock. So, inspired by his love of vicuna and camel color palettes, we made much of the furniture in the den from our Brett Design line ....all in vicuna and brass.
Custom Brett Design bookshelves, bar and coffee table are the focal point of this inviting Manhattan Den, Media Room and Bar.
Fifth Avenue Apartment | Interior design by Brett Design
 Laurie McDowell Interior Design
Minneapolis, Minnesota Interior Designer
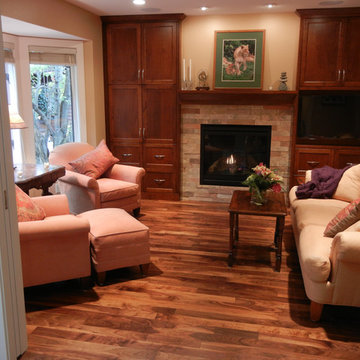
Edina MN Living Area & Den Remodel with beautiful Cherry floors, gas fireplace and surround in stone with cherry mantel and cherry built ins flanking the fireplace.
 Curk Interiors - Decorating Den Inc
George Paxton

Entryway - large transitional dark wood floor and gray floor entryway idea in Cincinnati with white walls and a dark wood front door
Entryway - large transitional dark wood floor and gray floor entryway idea in Cincinnati with white walls and a dark wood front door
 Veronika Harrison
Kia Porter Photography
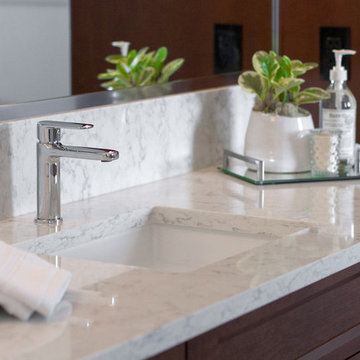
Inspiration for a mid-sized modern master gray tile and porcelain tile porcelain tile bathroom remodel in Vancouver with an undermount sink, shaker cabinets, medium tone wood cabinets, quartz countertops, a two-piece toilet and gray walls
Inspiration for a mid-sized modern master gray tile and porcelain tile porcelain tile bathroom remodel in Vancouver with an undermount sink, shaker cabinets, medium tone wood cabinets, quartz countertops, a two-piece toilet and gray walls
 Decorating Den Interiors - Kozar Design Team
Scott Johnson

Mid-sized transitional master light wood floor and brown floor bedroom photo in Other with gray walls
Mid-sized transitional master light wood floor and brown floor bedroom photo in Other with gray walls
 Kimberley Bryan
Photo: Kimberley Bryan © 2016 Houzz
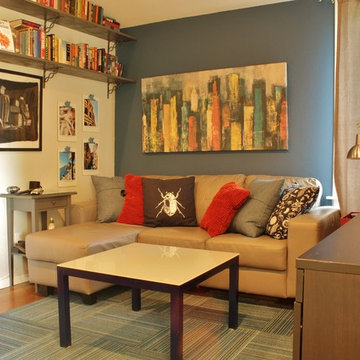
Inspiration for a craftsman bedroom remodel in Seattle
Inspiration for a craftsman bedroom remodel in Seattle
 Design MACS
Jessica Brown

Family room - small transitional enclosed dark wood floor and brown floor family room idea in New York with gray walls, no fireplace and a wall-mounted tv
Family room - small transitional enclosed dark wood floor and brown floor family room idea in New York with gray walls, no fireplace and a wall-mounted tv

48