
Search results for "Den" in Home Design Ideas
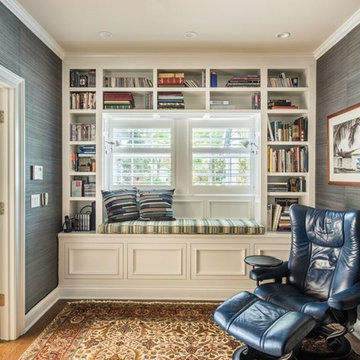
 Alair Homes Solon
Small elegant open concept medium tone wood floor family room library photo in Cleveland with gray walls, no fireplace and a media wall

 Decorating Den Interiors - Laura Maxwell
Inspiration for a mid-sized contemporary freestanding desk dark wood floor and brown floor study room remodel in Austin with multicolored walls
 Betsy Bassett Interiors

Custom designed kitchen hutch holds electronics, mail and cookbooks.
Photo Credit: Betsy Bassett
Eat-in kitchen - mid-sized transitional u-shaped light wood floor and brown floor eat-in kitchen idea in Boston with an undermount sink, recessed-panel cabinets, white cabinets, gray backsplash, matchstick tile backsplash, stainless steel appliances, a peninsula, gray countertops and soapstone countertops
Eat-in kitchen - mid-sized transitional u-shaped light wood floor and brown floor eat-in kitchen idea in Boston with an undermount sink, recessed-panel cabinets, white cabinets, gray backsplash, matchstick tile backsplash, stainless steel appliances, a peninsula, gray countertops and soapstone countertops
Find the right local pro for your project


 Ocelli Design
Rivers Altieri
Photo of a small coastal full sun courtyard concrete paver garden path in Los Angeles.
Photo of a small coastal full sun courtyard concrete paver garden path in Los Angeles.
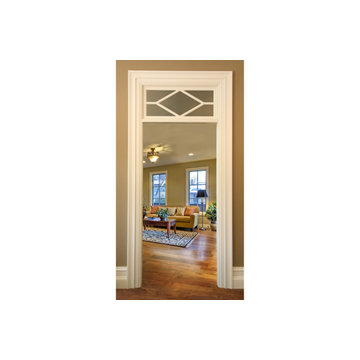
 Transoms Direct
A larger variation of our AC-4 design, this transom can bring angles and contrast to a space that is simpler or more neutral. At the same time it can be viewed as a diamond or a series of angles. Model AC-7 from transomsdirect.com. See it here: http://goo.gl/fbZl69.

 Alair Homes Plano
Our clients came to us wanting to update and open up their kitchen, breakfast nook, wet bar, and den. They wanted a cleaner look without clutter but didn’t want to go with an all-white kitchen, fearing it’s too trendy. Their kitchen was not utilized well and was not aesthetically appealing; it was very ornate and dark. The cooktop was too far back in the kitchen towards the butler’s pantry, making it awkward when cooking, so they knew they wanted that moved. The rest was left up to our designer to overcome these obstacles and give them their dream kitchen.
We gutted the kitchen cabinets, including the built-in china cabinet and all finishes. The pony wall that once separated the kitchen from the den (and also housed the sink, dishwasher, and ice maker) was removed, and those appliances were relocated to the new large island, which had a ton of storage and a 15” overhang for bar seating. Beautiful aged brass Quebec 6-light pendants were hung above the island.
All cabinets were replaced and drawers were designed to maximize storage. The Eclipse “Greensboro” cabinetry was painted gray with satin brass Emtek Mod Hex “Urban Modern” pulls. A large banquet seating area was added where the stand-alone kitchen table once sat. The main wall was covered with 20x20 white Golwoo tile. The backsplash in the kitchen and the banquette accent tile was a contemporary coordinating Tempesta Neve polished Wheaton mosaic marble.
In the wet bar, they wanted to completely gut and replace everything! The overhang was useless and it was closed off with a large bar that they wanted to be opened up, so we leveled out the ceilings and filled in the original doorway into the bar in order for the flow into the kitchen and living room more natural. We gutted all cabinets, plumbing, appliances, light fixtures, and the pass-through pony wall. A beautiful backsplash was installed using Nova Hex Graphite ceramic mosaic 5x5 tile. A 15” overhang was added at the counter for bar seating.
In the den, they hated the brick fireplace and wanted a less rustic look. The original mantel was very bulky and dark, whereas they preferred a more rectangular firebox opening, if possible. We removed the fireplace and surrounding hearth, brick, and trim, as well as the built-in cabinets. The new fireplace was flush with the wall and surrounded with Tempesta Neve Polished Marble 8x20 installed in a Herringbone pattern. The TV was hung above the fireplace and floating shelves were added to the surrounding walls for photographs and artwork.
They wanted to completely gut and replace everything in the powder bath, so we started by adding blocking in the wall for the new floating cabinet and a white vessel sink.
Black Boardwalk Charcoal Hex Porcelain mosaic 2x2 tile was used on the bathroom floor; coordinating with a contemporary “Cleopatra Silver Amalfi” black glass 2x4 mosaic wall tile. Two Schoolhouse Electric “Isaac” short arm brass sconces were added above the aged brass metal framed hexagon mirror. The countertops used in here, as well as the kitchen and bar, were Elements quartz “White Lightning.” We refinished all existing wood floors downstairs with hand scraped with the grain. Our clients absolutely love their new space with its ease of organization and functionality.
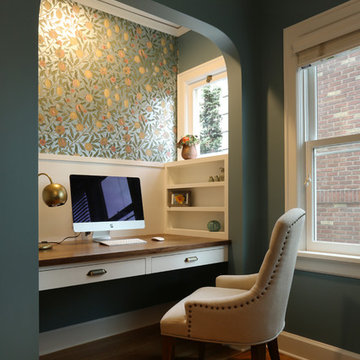
 Arciform
Inspiration for a mid-sized timeless built-in desk medium tone wood floor and brown floor study room remodel in Portland with blue walls
 Haus Interior Design
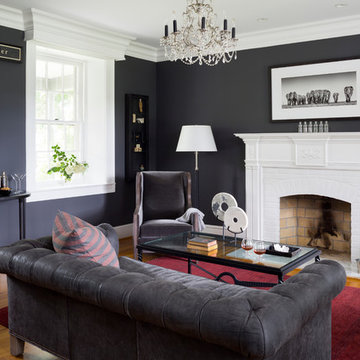
This 1850s farmhouse in the country outside NY underwent a dramatic makeover! Dark wood molding was painted white, shiplap added to the walls, wheat-colored grasscloth installed, and carpets torn out to make way for natural stone and heart pine flooring. We based the palette on quintessential American colors: red, white, and navy. Rooms that had been dark were filled with light and became the backdrop for cozy fabrics, wool rugs, and a collection of art and curios.
Photography: Stacy Zarin Goldberg
See this project featured in Home & Design Magazine here: http://www.homeanddesign.com/2016/12/21/farmhouse-fresh
 California Closets

Garage Work Station, Storage and Lounge
Example of a mid-sized urban two-car garage workshop design in Seattle
Example of a mid-sized urban two-car garage workshop design in Seattle
 Cassy Young Decorating Den Interiors Athens GA

Inspiration for a large timeless medium tone wood floor and brown floor living room remodel in Atlanta with beige walls, a standard fireplace, a plaster fireplace and a wall-mounted tv

 Decorating Den Interiors- Corporate Headquarters
Designed by Lynne Lawson and Laura Gonzalez, Decorating Den Interiors in Columbia, Md.
Trendy bedroom photo in Baltimore
Trendy bedroom photo in Baltimore
 Penelope Daborn Ltd.
Randolph Ashey

Mid-sized elegant travertine floor sunroom photo in Portland Maine with a standard ceiling
Mid-sized elegant travertine floor sunroom photo in Portland Maine with a standard ceiling
 User
UserBrendon Pinola

Example of a mid-sized classic kitchen/dining room combo design in Birmingham with gray walls and no fireplace
Example of a mid-sized classic kitchen/dining room combo design in Birmingham with gray walls and no fireplace
 ColbyCo Painting

Inspiration for a large industrial detached two-car garage workshop remodel in Chicago
 M.A Architecture

Although small in footprint, this master bedroom feels light and airy due to large window groupings and vaulted ceilings.
Bedroom - small transitional master carpeted and white floor bedroom idea in Minneapolis with green walls
Bedroom - small transitional master carpeted and white floor bedroom idea in Minneapolis with green walls
 Mary Elliott

Updated Master bedroom in Grey. Custom swivel settee in sitting area. Custom bedding coordinates with window treatment. Photo by Eddie Ellison
Mid-sized transitional master carpeted bedroom photo in Charlotte with gray walls and no fireplace
Mid-sized transitional master carpeted bedroom photo in Charlotte with gray walls and no fireplace
 Wittman Estes Landscape
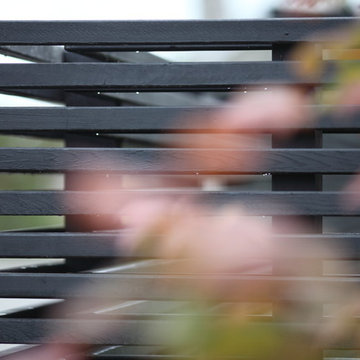
Horizontal cedar screen stained black located at a Northwest beach house.
Photo of a modern landscaping in Seattle.
Photo of a modern landscaping in Seattle.
 Fireclay Tile

Step into another state of mind as you enter this Japandi bathroom by partners Carlos Naude and Whitney Brown of Working Holiday Studio. The “Zen Den” features a deep skylit soaking bath-shower combo surrounded by 2x2 Sheeted Tile in olive Peabody.
DESIGN + PHOTO
Working Holiday Studio
TILE SHOWN
1X1 SHEETED TILE IN PEABODY
47