
Search results for "Density" in Home Design Ideas
 Val Glitsch, Architect

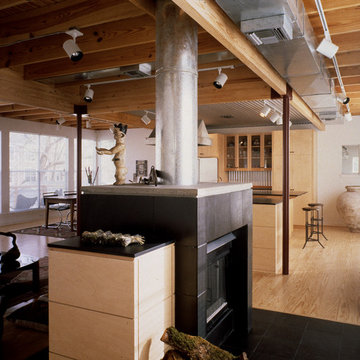
My clients were'early pioneers in a low-density 1940's working class neighborhood that quickly transitioned to its current status as an up-scale higher-density enclave of [cool] townhouses close to downtown.
The resulting, much-published, AIA state and local award-winning design assumes an industrial flavor in direct response to the materials and ambience the clients wanted: a light-filled, open-plan living space with exposed wood structure, pine 2x sub-flooring, exposed ductwork and conduit, metal and stucco exterior siding, finished concrete floors on floor 1 and metal sash windows all around.
To this day, the clients describe their belovedly unique house as the well-designed and well-cared-for caretaker of their lives
Paul Hester, Photographer
 Southwind Flooring

AUTHENTIC MIX is the ultimate waterproof flooring that comes with mixed widths and random lengths, packaged together in the same box. Still featuring a high density core, sound deadening pad and commercial grade wear layer, Authentic Mix offers you the high end varied look of hardwood flooring with the Lifetime Warranty and waterproof piece of mind.
 Arrow Fence Inc.
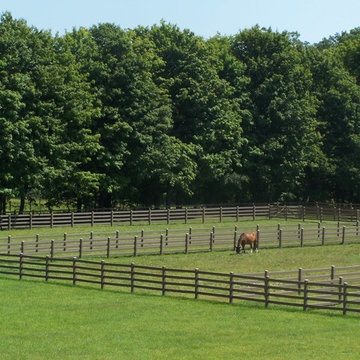

WindRiver 4-Rail Horse fence by Aeolian. Made from High Density Polyethylene HDPE not PVC, will not splinter.
Example of a cottage home design design in Bridgeport
Example of a cottage home design design in Bridgeport
Find the right local pro for your project
 American Institute of Architects, San Francisco
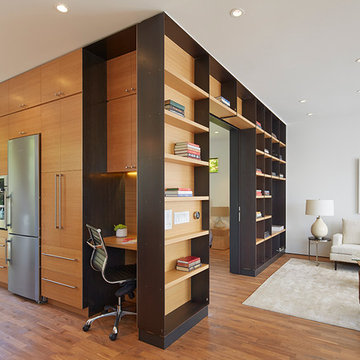
SteelHouse 1 and 2 is an exploration in maximizing the density of urban infill housing in an already dense city; in creating small, but spatially dynamic and efficient spaces; in the creative and expressive use of a standard palette of materials and hand-crafted details - all to achieve unique, comfortable and unapologetic modern buildings in what is typically an architecturally conservative city. Image by Bruce Damonte.
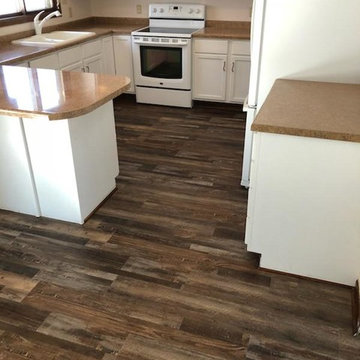
 LaValle Flooring Inc
Cali Vinyl Pro *Redefined Pine* 20mil Luxury Vinyl Plank with GeoCore for 50% more density and stability than regular vinyl planks or WPC planks.
Good mix of browns and greys, for a modern yet rustic look.

 FRONTGATE
With its baseball stitch arm design, wood block legs and nailhead trim, our Oliver Sofa's classic style easily complements a variety of design aesthetics. Kiln-dried hardwood frame is paired with 8-way, hand-tied spring suspension for extra durability and topped with high-density foam cushions wrapped with feathers and down for exceptional softness.
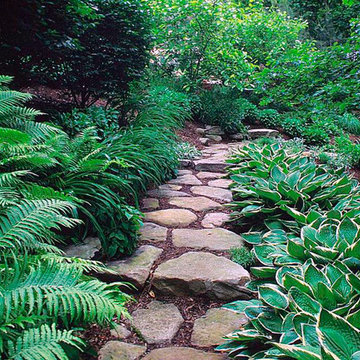
 Garden Gate Landscaping
Natural boulder path through shade plantings
Photo of a traditional shade side yard stone garden path in DC Metro.
Photo of a traditional shade side yard stone garden path in DC Metro.
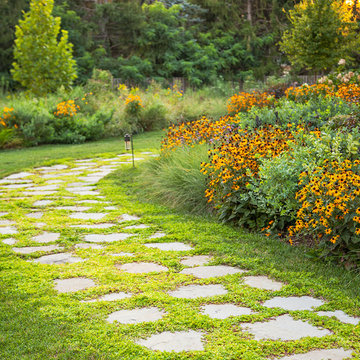
 Horn & Co. (Previously JHLA)
Allen Russ Photography
Design ideas for a traditional drought-tolerant and full sun front yard stone garden path in DC Metro.
Design ideas for a traditional drought-tolerant and full sun front yard stone garden path in DC Metro.
 Val Glitsch, Architect
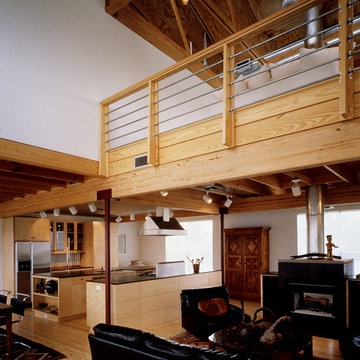
My clients were'early pioneers in a low-density 1940's working class neighborhood that quickly transitioned to its current status as an up-scale higher-density enclave of [cool] townhouses close to downtown.
The resulting, much-published, AIA state and local award-winning design assumes an industrial flavor in direct response to the materials and ambience the clients wanted: a light-filled, open-plan living space with exposed wood structure, pine 2x sub-flooring, exposed ductwork and conduit, metal and stucco exterior siding, finished concrete floors on floor 1 and metal sash windows all around.
To this day, the clients describe their belovedly unique house as the well-designed and well-cared-for caretaker of their lives
Paul Hester, Photographer
 Val Glitsch, Architect
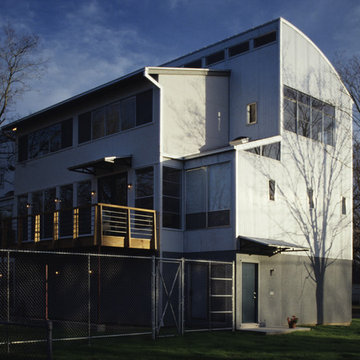
My clients were'early pioneers in a low-density 1940's working class neighborhood that quickly transitioned to its current status as an up-scale higher-density enclave of [cool] townhouses close to downtown.
The resulting, much-published, AIA state and local award-winning design assumes an industrial flavor in direct response to the materials and ambience the clients wanted: a light-filled, open-plan living space with exposed wood structure, pine 2x sub-flooring, exposed ductwork and conduit, metal and stucco exterior siding, finished concrete floors on floor 1 and metal sash windows all around.
To this day, the clients describe their belovedly unique house as the well-designed and well-cared-for caretaker of their lives
Paul Hester, Photographer
 ELEVATIONS | Design Solutions by Myers
Visit Our Showroom
8000 Locust Mill St.
Ellicott City, MD 21043
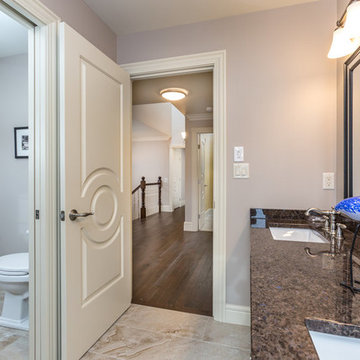
Metrie Fashion Forward Interior Doors - A Truly Finished Home in Nova Scotia - A stunning 4,778 sq. ft. home nestled in The Ravines of Bedford South, Nova Scotia.
The higher proportion of the 12" bottom rail correlates with the collection’s higher baseboards and taller rooms found in today’s homes.
The doors have a radius sticking for the door carving that echoes the lines in the Fashion Forward mouldings.
The Primed Medium Density Fiberboard (MDF) facing creates a smooth surface for finishing.


 GreenSeasons

Photo of a mid-sized contemporary full sun front yard mulch formal garden in New Orleans.
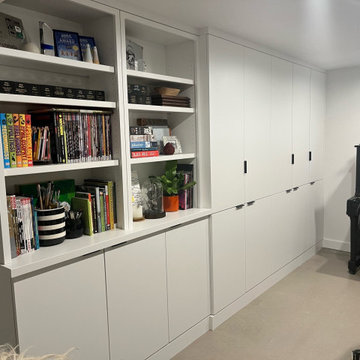
 Phinney Ridge Cabinet Company
Designer – Katelyn Broxson
Cabinet Maker – Sollera Fine Cabinetry
Door Style – Modena (Slab)
Wood Species – Medium Density Fiberboard (MDF)
Finish – Painted Iceberg
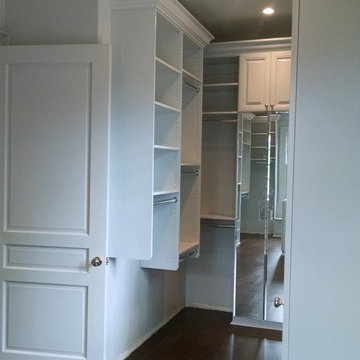
 Artisan Custom Closets
Master closet built with MDF (medium density fiberboard) and painted "Bunny Gray". Gray is the hot color this year and this closet did not dissappoint.

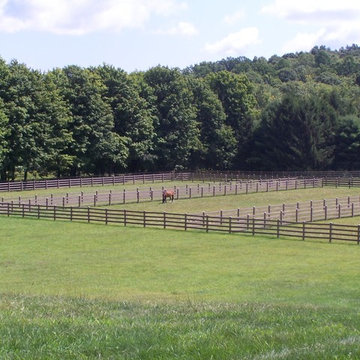 Arrow Fence Inc.
WindRiver 4-Rail Horse fence by Aeolian. Made from High Density Polyethylene HDPE not PVC, will not splinter.
Cottage home design photo in Bridgeport
Cottage home design photo in Bridgeport
 Arrow Fence Inc.
WindRiver 4-Rail Horse fence by Aeolian. Made from High Density Polyethylene HDPE not PVC, will not splinter.
Design ideas for a farmhouse landscaping in Bridgeport.
Design ideas for a farmhouse landscaping in Bridgeport.
 Val Glitsch, Architect
My clients were'early pioneers in a low-density 1940's working class neighborhood that quickly transitioned to its current status as an up-scale higher-density enclave of [cool] townhouses close to downtown.
The resulting, much-published, AIA state and local award-winning design assumes an industrial flavor in direct response to the materials and ambience the clients wanted: a light-filled, open-plan living space with exposed wood structure, pine 2x sub-flooring, exposed ductwork and conduit, metal and stucco exterior siding, finished concrete floors on floor 1 and metal sash windows all around.
To this day, the clients describe their belovedly unique house as the well-designed and well-cared-for caretaker of their lives
Paul Hester, Photographer
 Arrow Fence Inc.
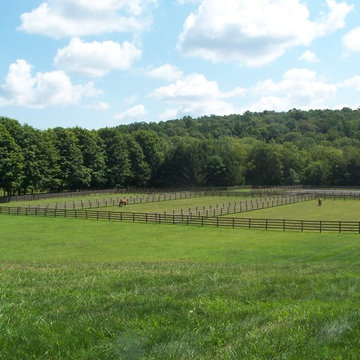
WindRiver 4-Rail Horse fence by Aeolian. Made from High Density Polyethylene HDPE not PVC, will not splinter.
Home design - cottage home design idea in Bridgeport
Home design - cottage home design idea in Bridgeport
25