
Search results for "Dentil" in Home Design Ideas

 Trace Ventures
Photography by Tom Gatlin
Freestanding bathtub - large traditional master beige tile and stone slab marble floor freestanding bathtub idea in Nashville with a vessel sink, raised-panel cabinets, beige cabinets, granite countertops and beige walls
Freestanding bathtub - large traditional master beige tile and stone slab marble floor freestanding bathtub idea in Nashville with a vessel sink, raised-panel cabinets, beige cabinets, granite countertops and beige walls

 The Beard Group, Ltd.
The brass Hudson Valley sconce is a whimsical touch in the formal space. The large, crown moulding with dentil detailing pulls from the home's original millwork found in the living room.


Find the right local pro for your project


 EP Architecture & Design
Large elegant gray two-story stone exterior home photo in Los Angeles with a hip roof

 User
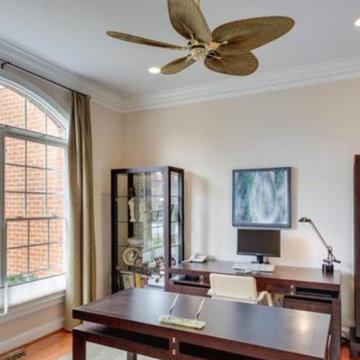
dentil crown molding, ornate crown molding, faux paint, decorative furniture, upholstered tufted couch, round end table, art work, cabinet, recessed lights, glass cabinet doors, lighted cabinets, granite

 Estero Builders, Inc.
Sandprints Photography
Example of an arts and crafts exterior home design in San Luis Obispo
Example of an arts and crafts exterior home design in San Luis Obispo

 Palmer Custom Builders
This closeup shows the bead board ceiling and Dentil Moulding. Palmer Custom Builders
Inspiration for a timeless brick back porch remodel in Charlotte with a roof extension
Inspiration for a timeless brick back porch remodel in Charlotte with a roof extension


 Bella Dura Architectural Stone
This grand estate is detailed with architectural appointments made from our Macedonia Limestone. The elegant "Temple of the Winds" column order is the hallmark of this renovation. The order is also known as Tower of the Winds based upon the ruins in Athens, Greece, near the base of the Acropolis. The ancient site is the design source for thousands of capitals employing this distinctive order.
Similar to the classic order of the Greek Corinthian, the capital features a single row of acanthus leaves surrounding a single row of palm leaves. This style became popular for domestic works in the 19th century. It had the elegance of the Corinthian order but was more restrained and delicate. Many architects preferred the Temple of the Winds order because the Corinthian order requires more carving detail (cost) and lends itself to an architectural building scale of monumental proportions. The scale of this order is easily expanded to produce stately columns as evidenced in this Atlanta Estate.
The Temple of the Winds order can be seen on the porch of the Virginia Governor's Mansion, the North Carolina State Capitol House of Representatives chamber, Sturdivant Hall in Selma, Alabama, and many versions in cities across the United States.
Photography by Bella Dura.

 Flawless Painting
View of Grand Foyer with fresh new white on white painted finish
Inspiration for a large transitional wooden l-shaped wood railing staircase remodel in Atlanta with painted risers
Inspiration for a large transitional wooden l-shaped wood railing staircase remodel in Atlanta with painted risers
 User
hardwood, high ceiling, ceiling molding, white glazed cabinets, island, pot filler, ornate range hood, subway tile back splash, dentil crown molding, recessed lights, chandelier, eat-in kitchen, stained glass, counter stools, lighted cabinets, Victorian, glass cabinet doors, framed art,

 R & N Construction, Inc.
Example of a mid-sized transitional two-story brick gable roof design in Richmond

 Linda Ashley Interior Decoration, Inc
© Image / Dennis Krukowski
Enclosed kitchen - large traditional l-shaped limestone floor enclosed kitchen idea in Miami with an undermount sink, raised-panel cabinets, light wood cabinets, granite countertops, multicolored backsplash, ceramic backsplash, white appliances and yellow walls
Enclosed kitchen - large traditional l-shaped limestone floor enclosed kitchen idea in Miami with an undermount sink, raised-panel cabinets, light wood cabinets, granite countertops, multicolored backsplash, ceramic backsplash, white appliances and yellow walls

 Windows of Montclair, Inc.
Bedroom suite for a princess...
Huge elegant master medium tone wood floor and brown floor bedroom photo in New York with beige walls, a standard fireplace and a stone fireplace
Huge elegant master medium tone wood floor and brown floor bedroom photo in New York with beige walls, a standard fireplace and a stone fireplace

 Riemer Kitchens & Fine Cabinetry
Example of a mid-sized classic u-shaped medium tone wood floor and brown floor kitchen design in New York with raised-panel cabinets, white cabinets, marble countertops, white backsplash, marble backsplash, paneled appliances, an undermount sink, an island and white countertops

 Kraus Design + Build
Contact us Today for an On Your Lot Investment Quote.
Ask about our Lifestyle Design Series Standard Features.4 Bedroom plus Bonus Room. 3 1/2 baths. Formal Living Room, Dining Room, Study and a Vaulted Family Room. Visit Website for Floorplan
 Brocca Custom Finish Carpentry
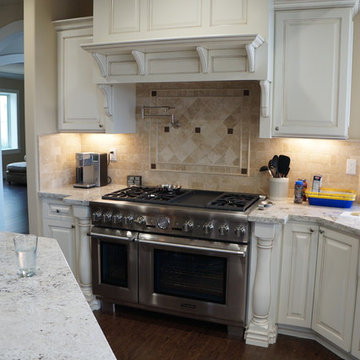
Beautiful gas range with decorative hood replaced the previous pantry cabinets and small counter top. Glaze finish on cabinets and dentil molding above range.
38