
Search results for "Dentil" in Home Design Ideas

 The KitchenWright
Mid-sized elegant u-shaped light wood floor enclosed kitchen photo in Indianapolis with an integrated sink, recessed-panel cabinets, yellow cabinets, white appliances, yellow walls, quartzite countertops, yellow backsplash and a peninsula

 Patrick Ahearn Architect
Greg Premru
Example of a large classic white two-story mixed siding house exterior design in Boston with a gambrel roof and a shingle roof
Example of a large classic white two-story mixed siding house exterior design in Boston with a gambrel roof and a shingle roof
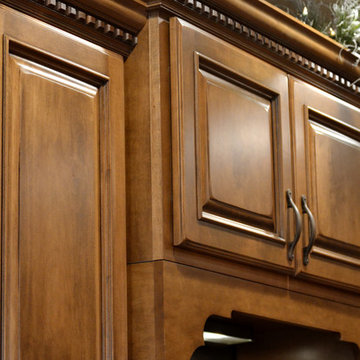
 House of Glass, Inc.
The crown molding with dentil inset completes the classic look of this kitchen.
House of Glass
Elegant home design photo in Baltimore
Elegant home design photo in Baltimore
Find the right local pro for your project

 Doopoco Enterprises
Doopoco
Home theater - large traditional open concept carpeted home theater idea in Los Angeles with a media wall
Home theater - large traditional open concept carpeted home theater idea in Los Angeles with a media wall

 American Homestead Kitchens Ltd
Kitchen designed by Darren Simcox.
Photos by Rosemary Carroll.
Example of a mid-sized transitional l-shaped porcelain tile open concept kitchen design in Philadelphia with raised-panel cabinets, white cabinets, granite countertops and an island
Example of a mid-sized transitional l-shaped porcelain tile open concept kitchen design in Philadelphia with raised-panel cabinets, white cabinets, granite countertops and an island
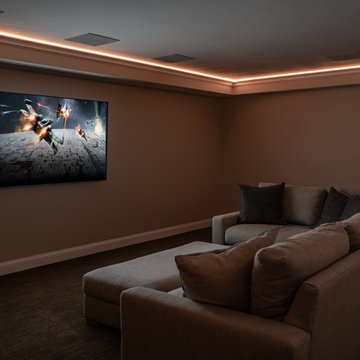
 Cummings Architecture + Interiors
Eric Roth Photography
Example of a large transitional enclosed carpeted and gray floor home theater design in Boston with gray walls and a wall-mounted tv
Example of a large transitional enclosed carpeted and gray floor home theater design in Boston with gray walls and a wall-mounted tv

 Paper Moon Painting
Those coffers! We painted the spectacular coffered ceiling in a custom white, wallpapered the walls in this lovely soft blue York wallcovering, and painted the vintage sideboard in Farrow and Ball's "Wimbourne White". Designed by Bel Atelier Interior Design.

 BA Building & Remodeling
Paint Grade Built-in custom cabinetry shelving wide facia board, dentil molding and crown. This is raw wood as customer wanted to paint.


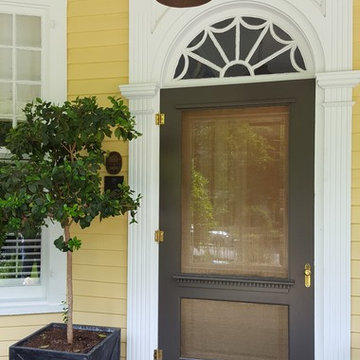
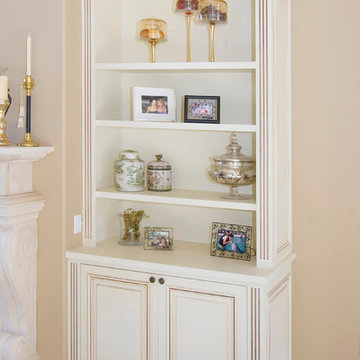
 Dickinson Cabinetry
Off-white painted cabinet with glazing, dentil molding and applied panels.
Example of a small classic travertine floor and beige floor home design design in San Francisco with beige walls
Example of a small classic travertine floor and beige floor home design design in San Francisco with beige walls

 Salvatore Design Build
Custom metal screen and steel doors separate public living areas from private.
Inspiration for a small transitional enclosed medium tone wood floor, brown floor, tray ceiling and wall paneling family room library remodel in New York with blue walls, a two-sided fireplace, a stone fireplace and a media wall
Inspiration for a small transitional enclosed medium tone wood floor, brown floor, tray ceiling and wall paneling family room library remodel in New York with blue walls, a two-sided fireplace, a stone fireplace and a media wall

 User
dentil crown molding, ornate crown molding, faux paint, decorative furniture, upholstered tufted couch, round end table, art work, cabinet, recessed lights, glass cabinet doors, lighted cabinets, granite

 The Guy Corporation
Inspiration for a mid-sized craftsman open concept carpeted living room remodel in Indianapolis with beige walls, a standard fireplace, a brick fireplace and a concealed tv

 Mather & Sullivan Architectural Products
Genuine Mahogany Arched Top Double Doors with Dentil Shelf and Custom Wrought Iron Grills over Clear Insulated Glass in a Gazed Jacobean Finish
Tuscan exterior home photo in Chicago
Tuscan exterior home photo in Chicago

 Janet Ott Inc.
Tampa Penthouse Home Office
General Contractor: Bollenback Builders
Photographer: Mina Brinkey Photography
Study room - mid-sized traditional freestanding desk dark wood floor study room idea in Tampa with green walls
Study room - mid-sized traditional freestanding desk dark wood floor study room idea in Tampa with green walls

 Cabinet Specialties Inc
Cherry wood cabinets with brown glaze, 10' tall stacked with dentil molding, custom arched cabinets and hood, inset doors and drawer fronts, mitered door with raised panel

 John R. Schroeder, AIA
Photo by Jody Dole
Large transitional enclosed light wood floor family room photo in New York with blue walls
Large transitional enclosed light wood floor family room photo in New York with blue walls

 The Cabinetshop of South Florida
acanthus leaves banquette seating crown molding dentil crown english walnut xgallery cabinets Hand Carved Corbels ledge stone maple old world quartz rope crown transom windows tuscany tuscasn wine storage
36