
Search results for "Department" in Home Design Ideas


 Heirloom Design Build
Location: Atlanta, Georgia - Historical Inman Park
Scope: This home was a new home we developed and built in Atlanta, GA. This was built to fit into the historical neighborhood.
High performance / green building certifications: EPA Energy Star Certified Home, EarthCraft Certified Home - Gold, NGBS Green Certified Home - Gold, Department of Energy Net Zero Ready Home, GA Power Earthcents Home, EPA WaterSense Certified Home. The home achieved a 50 HERS rating.
Builder/Developer: Heirloom Design Build
Architect: Jones Pierce
Interior Design/Decorator: Heirloom Design Build
Photo Credit: D. F. Radlmann
www.heirloomdesignbuild.com

 Martins Construction
Multiuse home gym - contemporary blue floor multiuse home gym idea in Los Angeles
Find the right local pro for your project

 Maugel DeStefano Architects
For those lucky enough to live lakeside in New Hampshire, warm evening summer breezes are best enjoyed from a comfortable screened porch. This summer camp underwent a drastic renovation and expansion so the family could enjoy life at the lake and offer year-round living to future generations. The project’s design especially focused around expanding the existing screened porch, where the family spends most of their time. Keeping the porch at the best viewing corner of the home, while expanding into a wrap-around style to best take in the water views, was important. Meticulous planning helped navigate the design around strict allowances for a residence with such close proximity to the water, per the New Hampshire Department of Environmental Services.
To make the camp a family cottage, there was a complete re-facing of the exterior, a mudroom addition and a dormer addition to create an office space open to living areas below. Extensive renovations to the interior resulted in a new kitchen for family to gather, reconfiguration to create a first-floor master suite and improved access to the exterior, especially the wrap-around porch.
Now the home, and porch, can be enjoyed to the fullest by the owners, family and friends.
Greg West

 Axis Mundi
When the Gimbels department store chain closed in 1986, many of its selling floors were converted into luxury apartments, including those of this branch at 86th Street and Lexington Avenue. The retailer’s soaring ceilings allowed Axis Mundi to create bedroom mezzanine spaces overlooking the living and dining rooms. Defining them with translucent glass welcomed natural light while retaining privacy. Downstairs, spaces bleed one into another, their basic monochromatic black-and-white palette acting as a unifying leitmotif. Yet each space feels distinct, with its own programmatic purpose, a feat largely achieved by varying floor and wall treatments—a graphic tile pattern in the entry, a red wall in the hall leading to the master suite, a colorful area rug in the living room. In the retailer’s heyday, the then-common saying, “Would Macy’s tell Gimbels?” implied the strategies the competitors kept from each other to gain the upper hand. Here, a structure iconic in its day also conceals something: a handsome, wholly contemporary repurposing that represents just the sort of innovation that made Gimbels the celebrated name that it was.
Project Team: John Beckmann, Nick Messerlian and Richard Rosenbloom
Kitchen by Minimal USA
Photography: Federica Carlet
© Axis Mundi Design LLC

 Envision Web
Stuart Wade, Envision Virtual Tours
Lake Arrowhead is located approximately two miles (3 km) southwest of Waleska, Georgia, in the mountainous, west-northwestern part of Cherokee County, Georgia. Located just east-southeast of Bear Mountain, it is Georgia's second largest man-made, private lake,[1] covering about 540 acres (2.2 km2) and reaching depths of up to 80 feet (24 m).
In addition to the actual lake, "Lake Arrowhead" also refers to the lake's surrounding, gated community. The community's property was bought in the 1960s and established in the early 1970s as a remote mountain retreat, but now finds itself at the edge of metro Atlanta's exurban expansion. The small valley Lake Arrowhead sits in and the surrounding community was originally known by local residents as "Lost Town," which was initially settled in the 1840s. Many descendants of the first pioneers still live nearby in the Waleska area.
The private, Lake Arrowhead community consists of two lakes, Lake Arrowhead and Lake Chickasaw, has two security gates, an 18-hole golf course, a clubhouse, boat rentals, a marina, nature trails, a chapel, a community swimming pool,tennis courts and two volunteer fire departments. Additionally, the community includes condominium homes, some of which are located on the golf course, and a small, historic cemetery, which consists mostly of graves from the Puckett family, early Lost Town settlers.
Currently, Lake Arrowhead is in the process of further expansion by building another 18-hole golf course, adding another fire department, building a lake pavilion, new clubhouse, restaurant, and also adding a new community area, which includes a new pool, a skate park and anamphitheatre.

 DUCHATEAU Floors
Dune from The Atelier Series is beautifully featured in this coastal home. Designer, Valerie Saunders of Serendipity Designs
Beach style kitchen photo in San Diego
Beach style kitchen photo in San Diego
 The House Designers
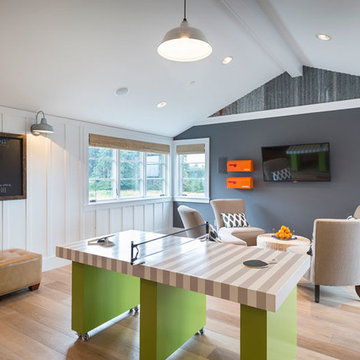
A second story bonus space was turned into a relaxing hang out space for the kids.
Inspiration for a coastal home design remodel in New York
Inspiration for a coastal home design remodel in New York

 Green Power 4 Texas
Farms, ranches, recreational vehicles, boats, and military bases are off-grid and resilient. Our energy+water+food renovations move this nonprofit apartment for low-income seniors closer to Texas independence. The owner joined the Department of Energy's Better Buildings Challenge to reduce overall energy + water by 20% in 10 years. This fellow taxpayer and citizen appreciates our client's stewardship of government (HUD) resources and senior lives that matter.
 Kendall Design Build
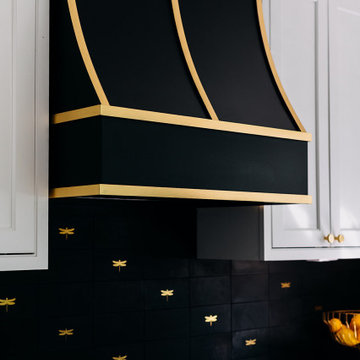
Historic traditional kitchen remodel in Detroit – with style!
No expense was spared on this elevated kitchen remodel in this classic Tudor home in the University District of Detroit. Our design department worked closely with the homeowners to incorporate traditional finishes including inset custom cabinetry, panel-ready appliances and a soapstone style quartz. But our clients are also fun and casual, so we lightened the floors with a white oak stain, and added a dramatic range hood, encaustic tile backsplash with gold-filigreed accents and exquisite period lighting. This kitchen is a masterpiece!
 Kendall Design Build
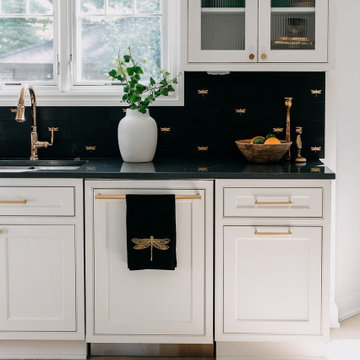
Historic traditional kitchen remodel in Detroit – with style!
No expense was spared on this elevated kitchen remodel in this classic Tudor home in the University District of Detroit. Our design department worked closely with the homeowners to incorporate traditional finishes including inset custom cabinetry, panel-ready appliances and a soapstone style quartz. But our clients are also fun and casual, so we lightened the floors with a white oak stain, and added a dramatic range hood, encaustic tile backsplash with gold-filigreed accents and exquisite period lighting. This kitchen is a masterpiece!
 DUCHATEAU Floors
Dune from The Atelier Series is beautifully featured in this coastal home. Designer, Valerie Saunders of Serendipity Designs
Example of a beach style living room design in San Diego
Example of a beach style living room design in San Diego
 Kendall Design Build
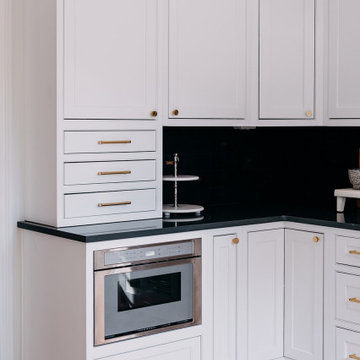
Historic traditional kitchen remodel in Detroit – with style!
No expense was spared on this elevated kitchen remodel in this classic Tudor home in the University District of Detroit. Our design department worked closely with the homeowners to incorporate traditional finishes including inset custom cabinetry, panel-ready appliances and a soapstone style quartz. But our clients are also fun and casual, so we lightened the floors with a white oak stain, and added a dramatic range hood, encaustic tile backsplash with gold-filigreed accents and exquisite period lighting. This kitchen is a masterpiece!
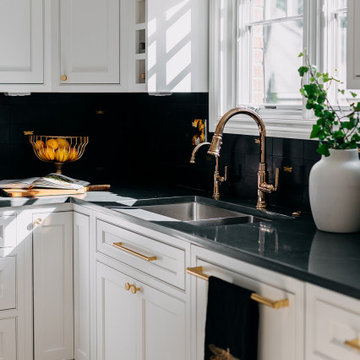 Kendall Design Build
Historic traditional kitchen remodel in Detroit – with style!
No expense was spared on this elevated kitchen remodel in this classic Tudor home in the University District of Detroit. Our design department worked closely with the homeowners to incorporate traditional finishes including inset custom cabinetry, panel-ready appliances and a soapstone style quartz. But our clients are also fun and casual, so we lightened the floors with a white oak stain, and added a dramatic range hood, encaustic tile backsplash with gold-filigreed accents and exquisite period lighting. This kitchen is a masterpiece!

 Western Outdoor Designs
Western Pavers, Inc. has been in business for over twenty years. Western Pavers is the Pioneer of all local paver companies in Southern California. Western Pavers has been transforming customers' visions into a reality for decades. We pride ourselves in providing our customers with 100% satisfaction and creating beautiful outdoor living spaces. Western Pavers can provide beautiful designs and take you from conceptual to the completion of your outdoor living project. We are Western Outdoor Designs’ paver specialist department.
 Western Outdoor Designs
Western Pavers, Inc. has been in business for over twenty years. Western Pavers is the Pioneer of all local paver companies in Southern California. Western Pavers has been transforming customers' visions into a reality for decades. We pride ourselves in providing our customers with 100% satisfaction and creating beautiful outdoor living spaces. Western Pavers can provide beautiful designs and take you from conceptual to the completion of your outdoor living project. We are Western Outdoor Designs’ paver specialist department.

 Louis Poulsen USA
Design: Louis Poulsen A/S in cooperation with the Navy Buildings Department
Concept: The fixture primarily provides a downward directed soft light by means of the white lacquered inner conical reflector. The outer reflector, the main shade, contributes to directing the light up- and downwards, while at the same time spreading the soft diffuse light. The inside of the main shade is illuminated through an opening in the inner conical reflector.
Finish: White, Dark grey, Red, Green, Blue powder coated or Brass.
Material: Shade: Spun aluminium or spun brass. Suspension: Spun aluminium. Struts: Stainless steel.
Mounting: Canopy: White. Cord type: 3-conductor, 18 AWG white PVC power cord. Cord length: 12'.
Weight: Max. 3.3 lbs.
Label: cULus, dry location, IBEW.
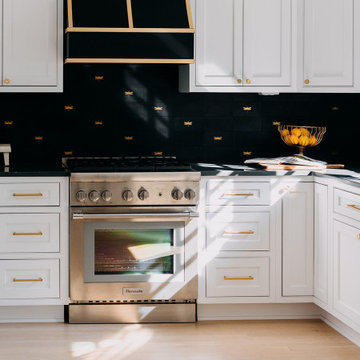 Kendall Design Build
Historic traditional kitchen remodel in Detroit – with style!
No expense was spared on this elevated kitchen remodel in this classic Tudor home in the University District of Detroit. Our design department worked closely with the homeowners to incorporate traditional finishes including inset custom cabinetry, panel-ready appliances and a soapstone style quartz. But our clients are also fun and casual, so we lightened the floors with a white oak stain, and added a dramatic range hood, encaustic tile backsplash with gold-filigreed accents and exquisite period lighting. This kitchen is a masterpiece!
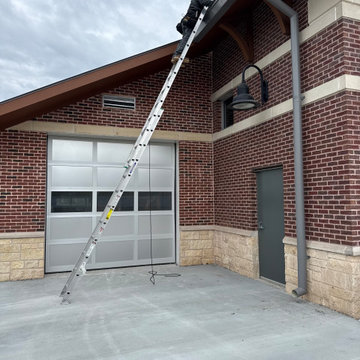
 Texas Gutter Guys
This one means a lot to us! ❤️? We were honored to install new gutters for the City of Cedar Park Fire Station #1. A place that sits right here in our own community and serves our families, friends, and neighbors every single day.
It’s not every day we get to help protect our local heroes who protect all of us. Thank you, Cedar Park Fire Department for trusting in Texas Gutter Guys to take care of your station. ?❤️
From homes to fire stations, our team brings the same level of care, precision, and craftsmanship to every job. Proud to serve the community that serves us every day!
 Western Outdoor Designs
Western Pavers, Inc. has been in business for over twenty years. Western Pavers is the Pioneer of all local paver companies in Southern California. Western Pavers has been transforming customers' visions into a reality for decades. We pride ourselves in providing our customers with 100% satisfaction and creating beautiful outdoor living spaces. Western Pavers can provide beautiful designs and take you from conceptual to the completion of your outdoor living project. We are Western Outdoor Designs’ paver specialist department.
64