
Search results for "Dependable builders" in Home Design Ideas

 The Jones Company of TN, LLC
Brick: Natchez Trace
Floor Plan: Madison Elevation 15
Inspiration for a timeless exterior home remodel in Nashville
Inspiration for a timeless exterior home remodel in Nashville

 Austin Signature Homes
Modern home with board form concrete
Mid-sized contemporary gray two-story concrete flat roof idea in Denver
Mid-sized contemporary gray two-story concrete flat roof idea in Denver


Find the right local pro for your project

 Acadian Builders
Curved bottom chord trusses
Photo courtesy of Ryan Hale
Example of a mountain style living room design in Austin
Example of a mountain style living room design in Austin

 Glamour Nest
Mary Costa Photography
Example of a mid-sized minimalist u-shaped light wood floor home design design in Los Angeles with a drop-in sink, flat-panel cabinets, gray cabinets, quartzite countertops, gray backsplash, glass tile backsplash, stainless steel appliances and an island
Example of a mid-sized minimalist u-shaped light wood floor home design design in Los Angeles with a drop-in sink, flat-panel cabinets, gray cabinets, quartzite countertops, gray backsplash, glass tile backsplash, stainless steel appliances and an island

 Virginia Tradition Builders LLC
Mountain style detached garden shed photo in Richmond
Mountain style detached garden shed photo in Richmond
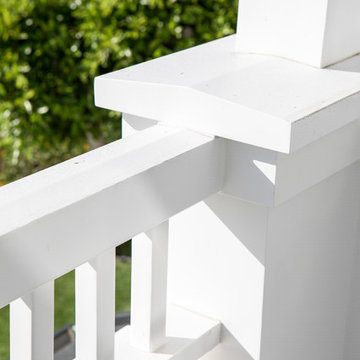
 Patterson Custom Homes
Chad Mellon
Inspiration for a transitional home design remodel in Orange County
Inspiration for a transitional home design remodel in Orange County



 Colorado Custom Floors
Reclaimed Hardwood Floor
Small mountain style enclosed dark wood floor living room photo in Denver
Small mountain style enclosed dark wood floor living room photo in Denver

 Hearthstone Inc
Family room - mid-sized rustic enclosed dark wood floor family room idea with brown walls, a standard fireplace and a stone fireplace


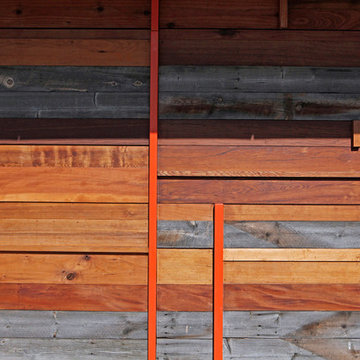

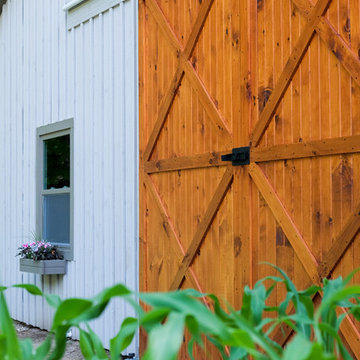


 Nobility Aluminum & Vinyl Fencing
Miller. Available in Nobility & Nobility Premium
Example of a black classic aluminum exterior home design in Columbus
Example of a black classic aluminum exterior home design in Columbus


 Loft Kolasinski
Interior design: Loft Kolasiński
Photos: Karolina Bąk www.karolinabak.com
Example of a mid-sized urban single-wall light wood floor open concept kitchen design with an undermount sink, flat-panel cabinets, light wood cabinets, marble countertops, white backsplash, white appliances and no island
Example of a mid-sized urban single-wall light wood floor open concept kitchen design with an undermount sink, flat-panel cabinets, light wood cabinets, marble countertops, white backsplash, white appliances and no island


 SLJ Paint and Decorative Finishes
A close up shot of the tone on tone texture with a hint of pearl in the background.




 Reader & Swartz Architects, P.C.
Bark siding
Photography by Nathan Webb, AIA
Inspiration for a mid-sized modern brown two-story wood exterior home remodel in DC Metro
Inspiration for a mid-sized modern brown two-story wood exterior home remodel in DC Metro

 The Kitchen Collection
Debra Balint
Elegant kitchen photo in Los Angeles with an integrated sink, solid surface countertops, subway tile backsplash and paneled appliances
Elegant kitchen photo in Los Angeles with an integrated sink, solid surface countertops, subway tile backsplash and paneled appliances


83