
Search results for "Dependence">dependence" in Home Design Ideas

 Ambiance Design
Another beautiful design by Diane Bishop Interiors. We completed this room with Hunter Douglas Vignette Rolling Roman Shades with the new Duolite Liner. The liner allows for more privacy and light control levels depending on the time of day.

 CBC, Inc.
Custom cabinetry with Quartz Countertops and Stainless Steel Appliances
Large transitional l-shaped porcelain tile and beige floor eat-in kitchen photo in Phoenix with an undermount sink, shaker cabinets, blue cabinets, gray backsplash, matchstick tile backsplash, stainless steel appliances, an island and quartz countertops
Large transitional l-shaped porcelain tile and beige floor eat-in kitchen photo in Phoenix with an undermount sink, shaker cabinets, blue cabinets, gray backsplash, matchstick tile backsplash, stainless steel appliances, an island and quartz countertops

 Durasheds
Duramax 8.5 x 20 gable-roof insulated outdoor building. Explore a separate backyard space for storage, workshop or studio planning with Durasheds. Supplied as an assembly-required building kit. Intended use depends on local requirements, site preparation, foundation, finishing and utilities. Contact Durasheds for current specifications and availability at https://durasheds.com or (877) 658-6569.
Find the right local pro for your project

 San Luis Kitchen Co.
Rustic heartwood maple cabinets in a black glazed natural finish. Depending on how its decorated this kitchen could be seen as a country home, beach cottage, or even a transitional style space.

 Thos. Baker
A close look at the charming Hedges Club Chair with the soft lines and graceful curves reminiscent of traditional old English cast iron outdoor furniture. Price may vary depending on cushion selection.

 mark m braithwaite aia
MMB
Inspiration for a timeless gray two-story wood exterior home remodel in New York with a gambrel roof
Inspiration for a timeless gray two-story wood exterior home remodel in New York with a gambrel roof


 Kitchen Associates
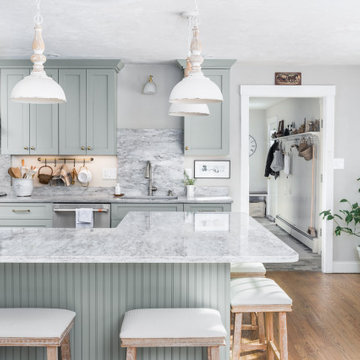
This couple came to us as newly transplanted homeowners in Sterling, MA, uprooted from Rochester, MA so they could be closer to their growing family and granddaughter.
The former kitchen was a bit of a “Plain Jane”, but we transformed it into a charming, modern country farmhouse kitchen. The custom paint color on the cabinets came from a Wood-Mode sample called “Agate.” This lovely paint color is a chameleon, ranging from gray/green, to a beautiful blue hue depending on the lighting conditions. The uniqueness of this color is what caught the homeowner’s eye and it has become a customer favorite. This Sterling home is the perfect setting for such a beautiful color!
As a trained chef and former restaurant owner, the husband does all the cooking in the house. Ample room was needed for prepping and serving, so he loves the long, wide peninsula. A full-height quartz backsplash behind the range and sink make for easy clean up.
Very deep drawers flank both sides of the range, and the top drawer has special storage for spices. The cabinet over the refrigerator has vertical partitions for both cookie sheets, trays and pans. A tall pantry to the right of the refrigerator is equipped with heavy duty wood rollouts perfect for storing dry goods. Conveniently located to the right of the sink is a double trash cabinet. The end of the peninsula also has a 27” wide cabinet with dual rollouts storing small appliances, casserole dishes & Tupperware.
The new space has plenty of room for prepping, cooking and entertaining family and guests in the adjacent dining room. Stepping outside the “white & gray” of common paints into this beautiful custom color has delighted these customers and their friends. We find it both inviting and soothing, a cool color that will be stylish for years to come!
BRAND: Brighton Cabinetry
DOOR STYLE: Thompson
FINISH: Custom Paint Match - Wood-Mode “Agate”
COUNTERTOP: “Matterhorn” Hanstone Quartz
HARDWARE: Top Knobs TK824HB Pulls, TK832HB Knobs
DESIGNER: Ruth Bergstrom
PHOTOS: Baumgart Creative Media


 One Stop Decorating Center
Custom fabric valances are a great addition to any interior, they add softness to the window and dependent on your fabric can add the splash of color you have been waiting for.

 Regency Builders Inc.
Unwind next to a modern wood burning fireplace surrounded with tile for those cold winter nights. Depending on your mood, you can eat a formal meal with your family at this nice wood dining room table or grab a quick bite at the breakfast bar. Rediscover your dreams with Regency Builders.
 Green Oxen Design
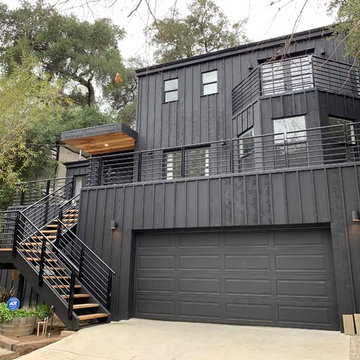
Green Oxen is an architectural solutions company providing railings, doors, and baseboards of American made aluminum that fuse function with modern design. Architects, interior designers, and modern living enthusiasts can rely on Green Oxen as a source for robust, dependable, eco-friendly, and stylish architectural products.

 User
Michael Brands Photography, Courtesy of Studio B Architects
Example of a trendy carpeted family room design in Denver with white walls, a ribbon fireplace, a wall-mounted tv and a wood fireplace surround
Example of a trendy carpeted family room design in Denver with white walls, a ribbon fireplace, a wall-mounted tv and a wood fireplace surround

 DeBaker Design Group, Ltd.
Front Elevation of this whole house renovation with seamless transition to rear addition.
Katie Basil Photography
Small elegant blue two-story wood exterior home photo in Chicago
Small elegant blue two-story wood exterior home photo in Chicago

 Pu'uwai Design & Construction
The living room has a built-in media niche. The cabinet doors are paneled in white to match the walls while the top is a natural live edge in Monkey Pod wood. The feature wall was highlighted by the use of modular arts in the same color as the walls but with a texture reminiscent of ripples on water. On either side of the TV hang a cluster of wooden pendants. The paneled walls and ceiling are painted white creating a seamless design. The teak glass sliding doors pocket into the walls creating an indoor-outdoor space. The great room is decorated in blues, greens and whites, with a jute rug on the floor, a solid log coffee table, slip covered white sofa, and custom blue and green throw pillows.

 Neumann Mendro Andrulaitis Architects LLP
Ciro Coelho Photography
Inspiration for a contemporary beige floor dining room remodel in Santa Barbara with beige walls
Inspiration for a contemporary beige floor dining room remodel in Santa Barbara with beige walls

 Erika Bonnell Interiors
Transitional galley medium tone wood floor eat-in kitchen photo in DC Metro with white cabinets, solid surface countertops, gray backsplash, stainless steel appliances and an island

 Garage Living
Patriot incorporates hints of freedom emulated in dependable and confident blue, white, and grey. The Garage Living Designer Series is a collection of exclusive garage designs inspired by and created for you.
Learn more at
https://www.garageliving.com/designerseries/patriot/
 HKB Interior Design
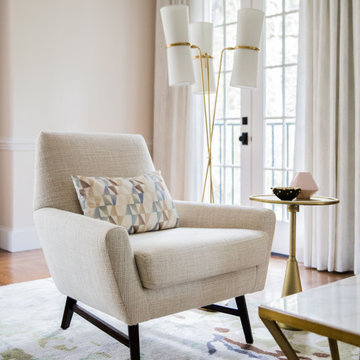
A cozy corner at our Hillsborough project to unwind after a long day’s work. Having a cozy space, a safe spot, to decompress from the day is crucial. Our favorite is a nice, cozy chair with a place to put our tea (or wine depending on the day!) and a soft throw to hug. Because sometimes we all need a quiet moment alone to reground.
#homesweethome #ihavethisthingwithcolor #interiorlovers #customdecor #homedetails #houseenvy #myhomevibe #lovewhereyoulive
 The Landscaping People, Inc.
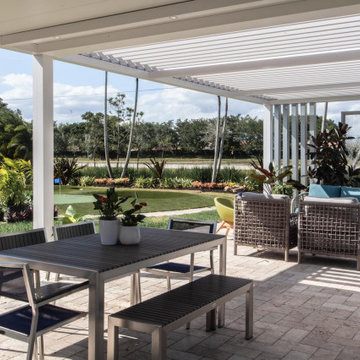
Outdoor aluminum pergola combining two styles, r-shade and r-blade with automatic louvers that can be wide open or closed depending on clients needs and weather.
120