
Search results for "Dependence">dependence" in Home Design Ideas

 RC Cabinets & Closets
Large trendy master white tile and stone slab porcelain tile corner shower photo in San Francisco with flat-panel cabinets, beige cabinets, white walls, solid surface countertops and an undermount sink

 Borges + Associates Architects
Great room - huge contemporary beige floor and porcelain tile great room idea in Miami with gray walls and no fireplace
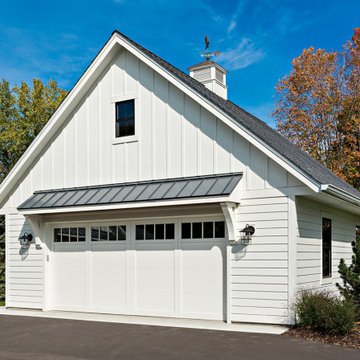
 Boyer Building Corporation
"Bonus" garage with metal eyebrow above the garage. Cupola with eagle weathervane adds to the quaintness.
Example of a mid-sized farmhouse detached garage design in Minneapolis
Example of a mid-sized farmhouse detached garage design in Minneapolis
Find the right local pro for your project

 Stoddard Construction & Design Inc.
Large mountain style formal and enclosed light wood floor and brown floor living room photo with beige walls, a standard fireplace, a stone fireplace and a wall-mounted tv

 FORNEY + architecture, LLC
Anne Matheis
Example of a large classic master gray tile, white tile and stone slab marble floor drop-in bathtub design in St Louis with raised-panel cabinets, gray cabinets, a one-piece toilet, white walls, a drop-in sink, granite countertops and a niche
Example of a large classic master gray tile, white tile and stone slab marble floor drop-in bathtub design in St Louis with raised-panel cabinets, gray cabinets, a one-piece toilet, white walls, a drop-in sink, granite countertops and a niche


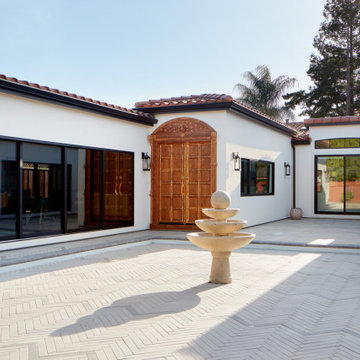
 EDR Design Build
Custom new home construction from architectural design through final permitting and construction. EDR Design Build manages full project scope including site development, structural systems, electrical, plumbing, HVAC, and premium finishes. Specializes in high-end residential construction with emphasis on sustainable building practices, energy efficiency, and custom architectural integration. Projects range from $500K to $5M+ with completion timelines of 12-24 months depending on scope and complexity.

 Summer Thornton Design, Inc
White brick and a massive marble island keep this kitchen light and bright while rich cabinets with brass details and soapstone counters add a masculine element. Open shelving keeps it light and adds to the laid back, inviting environment.
Summer Thornton Design, Inc.

 Laratta Homes Ltd
Master Bedroom Closet
Walk-in closet - large transitional women's light wood floor and brown floor walk-in closet idea in Calgary with shaker cabinets and white cabinets
Walk-in closet - large transitional women's light wood floor and brown floor walk-in closet idea in Calgary with shaker cabinets and white cabinets
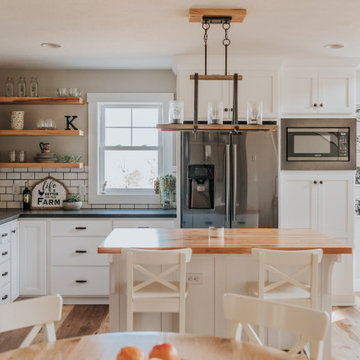


 Bali Blinds
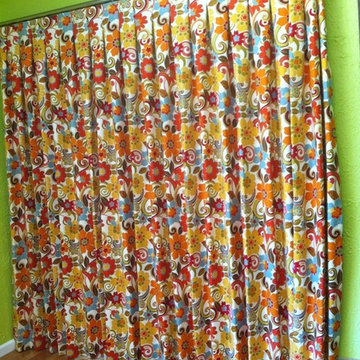
Bali® Solar Shades block out the sun while maintaining a view to the outside. They keep rooms cooler, prevent damage from harmful UV rays and minimize glare.

 F.I.N.E Interior and Exterier Design
Elegant master gray tile black floor freestanding bathtub photo with white cabinets, gray walls, an undermount sink and shaker cabinets

 Millbank Family Furniture & Custom Kitchens
Grimshaw Hall Dining
Enclosed dining room - large rustic medium tone wood floor enclosed dining room idea in Toronto with gray walls and no fireplace
Enclosed dining room - large rustic medium tone wood floor enclosed dining room idea in Toronto with gray walls and no fireplace

 Closets and Shelving, LLC
Trendy porcelain tile kitchen pantry photo in Orlando with open cabinets, white cabinets and white backsplash

 Robert Koch Designs
Inspiration for a mid-sized transitional dark wood floor and brown floor mudroom remodel in Atlanta with white walls

 Proline Range Hoods
The PLFW 755 is a modern rectangular wall range hood that looks beautiful in any kitchen. It features an 1100 CFM blower, more than enough power to cook whatever you like! This hood is a great fit for casual cooks and serious cooks. You can use the user-friendly four-speed control panel to adjust the power, control the LED lights, or turn the range hood off.
Speaking of lights, the PLFW 755 features bright, energy-efficient LEDs (2-4 depending on the size of your model). You'll also enjoy dishwasher-safe baffle filters that collect grease and dirt as the kitchen air travels out of your home.
This model also features a delayed shut-off timer, allowing you to keep your range hood on for 15 minutes after you cook. Then, it shuts off by itself!
More Features and Specs:
2-4 LED Lights (Depending on Size)
High-Quality 430 Stainless Steel
Duct size: 10"
Sone: 7.5
Dual 1100 CFM blower
Note: The 30" range hood in this model has a single 900 CFM blower, not an 1100 CFM dual blower.
View the full product information by clicking on the link below.
https://www.prolinerangehoods.com/catalogsearch/result/?q=PLFW%20755


 Danny Deck Construction, Inc.
Danny Shushan
Inspiration for a mid-sized 1950s backyard deck remodel in Los Angeles with no cover
Inspiration for a mid-sized 1950s backyard deck remodel in Los Angeles with no cover


 Studio Robbins Cortina
LucidPic Photography
Eat-in kitchen - large transitional l-shaped slate floor eat-in kitchen idea in San Francisco with an undermount sink, beaded inset cabinets, gray cabinets, quartzite countertops, gray backsplash, porcelain backsplash, stainless steel appliances, yellow walls and an island
Eat-in kitchen - large transitional l-shaped slate floor eat-in kitchen idea in San Francisco with an undermount sink, beaded inset cabinets, gray cabinets, quartzite countertops, gray backsplash, porcelain backsplash, stainless steel appliances, yellow walls and an island
192