
Search results for "Dependence">dependence" in Home Design Ideas

 Kon-strux Developments
This top-level master suite starts with the bedroom view -- always the view, in this house! -- over the river valley to the south. A full balcony beyond the windows includes exterior access to a heated storage space for luggage and seasonal items.
Those window coverings are remotely controlled, with two angles to allow for light filtering or light blocking, depending on your need. Note the inset dimmable LED ceiling lights and audio speaker above the media unit - other audio is set behind the bed for surround sound.
(Rob Morato, Calgary Photos)

 Maker Agent
Scaling the scheme to integrate 18” thick double-framed walls helped to increase insulation and minimize noise while adding unique occasions for the design to retreat or expand - depending on the entertaining requirements of our clients. A grand dining room for twenty became a stylish and functional essential.

 Thos. Baker
The Craftsman Armchair provides beautiful and comfortable seating for all outdoor dining experiences. Pricing may vary depending on choice of Sunbrella cushions in quick ship or signature options. Also shown: the Craftsman Square Dining Table.
Find the right local pro for your project
 Archadeck of Akron OH
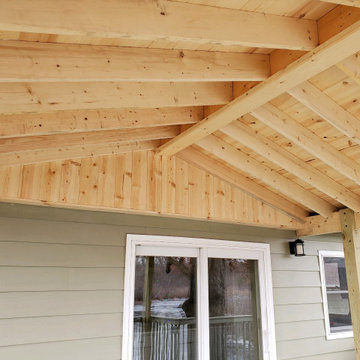
The roof we added over this lakefront deck is a real roof. It’s tied into their existing roof, and it’s as solid and dependable as the roof on their home. This deck’s gable roof is supported by top-quality posts and beams. We built the interior, the ceiling, with v-groove pressure-treated pine. The roof features exposed rafters as well as soffits and gutters matching the home. It offers the ultimate protection from both sun and rain so the family can enjoy their lakefront deck much more often.

 Moynihan & Associates Inc.
Mid-sized elegant backyard stone and rectangular infinity hot tub photo in St Louis

 vero garden design & planting
Exposed aggregate concrete steps with cantilevered edges lead up and down from property entry platform. Concrete nib retains slope under mature ngaio tree, planted with Chatham Island forget-me-nots.

 Shower Glass Dreamworks, LLC
Inspiration for a mid-sized timeless 3/4 beige tile and porcelain tile alcove shower remodel in Atlanta with a one-piece toilet, beige walls and a hinged shower door

 Corine Maggio Design
These young hip professional clients love to travel and wanted a home where they could showcase the items that they've collected abroad. Their fun and vibrant personalities are expressed in every inch of the space, which was personalized down to the smallest details. Just like they are up for adventure in life, they were up for for adventure in the design and the outcome was truly one-of-kind.
Photo by Chipper Hatter

 The Window Replacement Company
Sliding doors are a fantastic option when you’re looking for durability and dependability. The Marvin Sliding Patio Door withstands traffic, seasonal changes and slides smoothly and easily year after year. With a Sliding Patio Door, you can add light to nearly any room and make the most of your living space.
The Marvin Ultimate Sliding French Door is an elegant take on the traditional sliding door. It gives you the look and feel of a french door, but conserves space.
Marvin Patio doors are available in a number of finishes and styles and are completed with the best hardware and handles in the business.

 Talon Construction Inc.
This almost finished basement renovation in Point of Rocks, MD with rolling wood barn doors next to a stone veneer corner wall area with a gas fireplace and a bathroom with really cool and colorful ceramic tile on the walls
 Talon Construction Inc.
This almost finished basement renovation in Point of Rocks, MD with rolling wood barn doors next to a stone veneer corner wall area with a gas fireplace and a bathroom with really cool and colorful ceramic tile on the walls

 Davetta Moore Designs
Cool Blue and Gray Undertones.
Beige off-whites have a pink undertone.
Brownish feeling off-whites have a warmer red undertone, or cooler green undertones.
Carmel feeling off-whites have yellow and orange undertones.
Grayish feeling off-whites can have blue, yellow or green undertones depending on whether you are leaning more towards the cool side or the warm side of the color wheel.
Image credit: http://www.simplydecorate.com/interior-design-blog/color-love-friday-greige.html
Join periodic email updates https://www.facebook.com/davettamooredesigns/app_141428856257
Connect at
Google Plus https://plus.google.com/+DavettaMooreDesignsConcord/posts
Facebook https://www.facebook.com/davettamooredesigns
Pinterest https://www.pinterest.com/davettamoore/
Twitter https://twitter.com/davettamoore

 Madison Creek Furnishings & Design
Example of a trendy medium tone wood floor and brown floor living room design with white walls

 NB Design Group, Inc
Functional bonus room with built in casework to house the television and custom sectional.
Photography: Kort Havens
Family room library - mid-sized industrial family room library idea in Seattle with a media wall, white walls and no fireplace
Family room library - mid-sized industrial family room library idea in Seattle with a media wall, white walls and no fireplace
 Stoett Screens
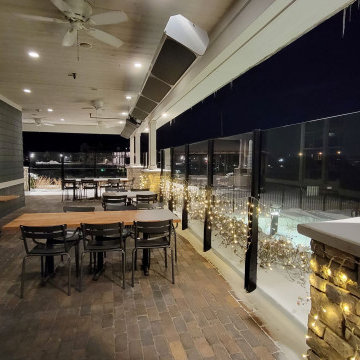
Having a restaurant on the shores of the St. Joe River ensures sunny summer days and unforgettable sunsets. Outdoor dining has been critical to a restaurant’s success over the last few years. Having that success depends on the weather in Michigan meant that the Inn at Harbor Shores needed to find a solution that meant continued use of their outdoor space when the weather wasn’t cooperating. Finding an aesthetically pleasing solution didn’t hinder the views and that fit the upscale feel of the Inn became a priority. Stoett’s PanoraKinetic glass wind barrier solved that problem.
 Archadeck of Akron OH
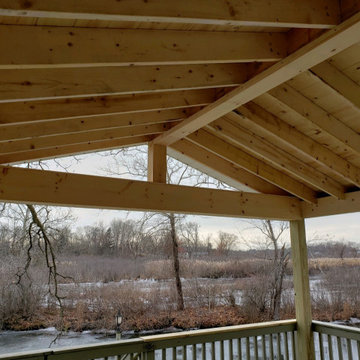
The roof we added over this lakefront deck is a real roof. It’s tied into their existing roof, and it’s as solid and dependable as the roof on their home. This deck’s gable roof is supported by top-quality posts and beams. We built the interior, the ceiling, with v-groove pressure-treated pine. The roof features exposed rafters as well as soffits and gutters matching the home. It offers the ultimate protection from both sun and rain so the family can enjoy their lakefront deck much more often.
 Allman Remodeling Contractors
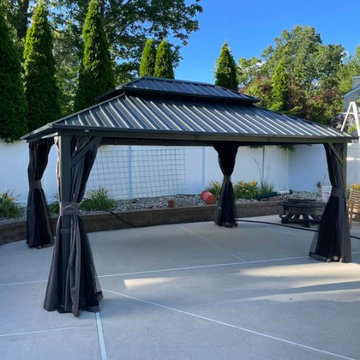
These projects highlight a variety of custom pergola installations completed by Allman Remodeling Contractors. Pergolas are a popular way to define outdoor living areas while adding shade, structure, and architectural character to patios, pool areas, decks, and backyard gathering spaces.
Each pergola is designed to fit the layout and style of the property, with careful attention given to structural support, proper anchoring, and long-term durability in outdoor conditions. Materials and designs can vary depending on the project and may include wood or metal structures, open pergola roofs, or solid roof systems for additional protection from the elements.
These structures help transform outdoor areas into comfortable spaces for relaxing, dining, and entertaining while enhancing the overall functionality and appearance of the backyard.

 McNeill Baker Design Associates
In all the glass front cabinetry will hold up to 144 pairs of shoes, depending on the cabinet configuration.
Walk-in closet - large traditional women's dark wood floor and brown floor walk-in closet idea in DC Metro with beaded inset cabinets and white cabinets
Walk-in closet - large traditional women's dark wood floor and brown floor walk-in closet idea in DC Metro with beaded inset cabinets and white cabinets
 Thos. Baker
Complete your classic English garden grouping with the Hedges Coffee Table. The durable, black, powder-coated enamel finish provides years of lasting enjoyment. Price may vary depending on cushion selection.
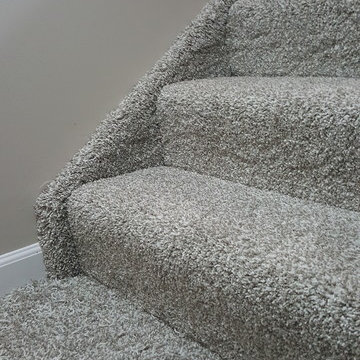
 Jakob Morse Flooring Installation
Stairway with carpeted stringers. Some customers prefer the stringers up the side of the stairs to be carpeted and some don't. I think it depends on the customer's preference and the space. This turned out great.
217