
Search results for "Dependence">dependence" in Home Design Ideas

 Chi Renovation & Design
We relocated the powder room to the other side of the home, which created a more cohesive floor plan. We styled this new bathroom with floor-to-ceiling tiles as well as a sleek pocket door system.
Designed by Chi Renovation & Design who serve Chicago and its surrounding suburbs, with an emphasis on the North Side and North Shore. You'll find their work from the Loop through Lincoln Park, Skokie, Wilmette, and all the way up to Lake Forest.
For more about Chi Renovation & Design, click here: https://www.chirenovation.com/
To learn more about this project, click here: https://www.chirenovation.com/portfolio/tastefully-urban/

 Archadeck of Austin
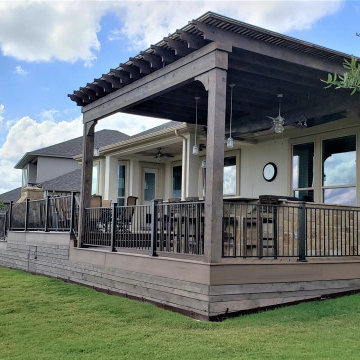
Our clients wanted the dramatic look of a pergola for their kitchen with additional coverage for shade and protection from rain, too. A pergola over a specific section sets off that area and defines it as an outdoor room. As you may know, some pergolas provide more shade than others. It all depends on the pergola design. This large two-beam pergola, attached to the house, is designed for shade with purlins that are close together. The pergola also has a translucent cover that filters UV rays, blocks heat, and shields the outdoor kitchen from rain.
Find the right local pro for your project

 Rylex Custom Cabinetry and Closets
Just off the kitchen, a walk-in pantry allows you the room to organize more than just pantry staples. Along with your well-stocked supplies, it can comfortably fit large serving pieces and small appliances like slow cookers and juicers that may not be used with frequency.
Kara Lashuay


 ALA, Artistic Landscape Architecture
Design ideas for a mid-sized southwestern drought-tolerant and partial sun backyard stone garden path in Phoenix.

 SureCrete Design Products
Interior design doesn’t always have to be something you just can’t wait to be done with. If you’re decorating your new home or you’ve decided to redecorate a place where you live – stop for a second and consider this amazing black epoxy metallic floor.
It’s three-dimensional look and brushed structure make it fantastically unique in a generally uniformed “cookie-cutter” market today. Depending on your needs and preferences, we’re sure you can include it in at least one room in your house and make it reflect your personality even better than before.
 Thyme & Place Design LLC
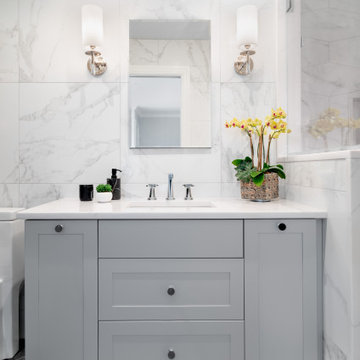
The client wanted to have a spa vacation right in their own home. By moving a wall just 9" into the bedroom, we were able to create just what they wanted. By designing a wet room which would encase the chromatherapy tub and large shower allowing ample room for a beautiful vanity and medicine cabinet. White and grey tiles run from the floor to the ceiling in the vanity area. A marble hex pattern tile is featured above the vanity. The pattern is repeated in the shower on the floor. An unusual shaped subway tile lines the shower walls. A television is located in the shower room. The color of the water is controller by the bather depending on their mood. This amazing bathroom packs alot of punch into a 60 square foot space.

 Forever Redwood
The Outdoor Wood Trestle Table is built with world-class hand craftsmanship, from California’s best, reforested timber. Better yet, it’s fully customizable to ensure it fits in your space, and at your budget. Each piece of wood in our Natural Wood Outdoor Dining Table with benches is built double thick, and with no shortcuts or flimsy synthetic materials used in construction. The benches match the table perfectly, and can also be customized depending on your needs.

 Roxy Designs
Photo: © Jude Parkinson-Morgan
Photo of a small mediterranean drought-tolerant and partial sun front yard gravel landscaping in San Francisco with a fire pit.
Photo of a small mediterranean drought-tolerant and partial sun front yard gravel landscaping in San Francisco with a fire pit.

 Renovation Artistry
Wine Cellar
Photos:Rebecca Zurstadt-Peterson
Staircase - large traditional wooden straight staircase idea in Portland with wooden risers
Staircase - large traditional wooden straight staircase idea in Portland with wooden risers


 Toja Inc.
Toja Patio Furniture
End tables
24"x24"x22"
Price is $150 CAD (US price will be cheaper depending on the exchange)
To purchase it please follow the link bellow:
https://toja.ca/products/single-lounger-with-adjustment

 Josh Blanc
This close up image shows off our hand-carved and hand-painted Medieval Floral Tiles in the color combination Helsinki. These tiles are part of a kitchen backsplash and are directly above the stove.

 K. Rue Designs, LLC
Media rooms are quickly becoming the coolest space in a home due to technological advancements and ultra comfortable furniture combinations. Deep navy and earthy browns ground the room, while the burst of orange makes a fun atmosphere. The dark accent wood wall compliments the adjacent window wall with blackout Hunter Douglas shades and gorgeous drapery. Drapery and shades can now be automated to open or close depending on the activity. Your family can watch all the football games on your big projector screen in style during the hottest summers and coldest winters.

 Richmond American
Entry | Visit our website to see where we’re building the Belle plan in the Las Vegas area! You’ll find photos, interactive floor plans and more.
The Belle model welcomes guests with a two-story entry. A formal dining room, spacious great room and open kitchen provide ample space for entertaining. Upstairs, you'll find a loft area, three inviting bedrooms and a master suite with an immense walk-in closet. Depending on where you build, floor plan options may include a study and a master sitting room.
216