
Search results for "Dependence">dependence" in Home Design Ideas
 Almesedoors
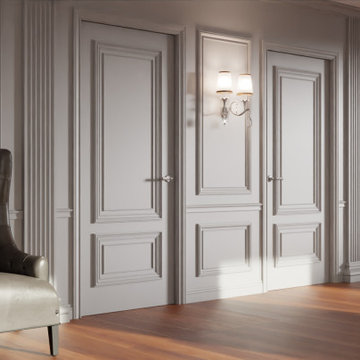
Those who are fond of the classic look might want to consider our classic interior door collections, specifically the Palladio Interior Door Series. Like all Almese door models, these are manufactured using natural wood materials only. So far as interior doors go, "classic" is synonimous with "timeless." These doors will feel at home in any type of interior design - stylized, contemporary, sophisticated, ultra-modern, traditional: you name it. Thoughtfully designed by distinguished European craftsmen, these beautiful interior doors are also highly dependable, requiring virtually no maintanance. Sound insulation comes standard with this interior door collection, using SmartCore technology and SmartSweep (a doorsweep that is automatically engaged whenever the door is closed, and lifted when it is open).
 NSR Handcrafts
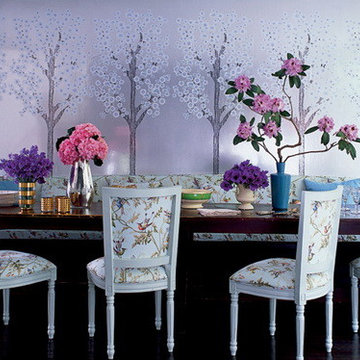
Our handmade wallpapers are devided into European landscape style and Chinoiserie style, can be painted on various background silk materials and metallic wallpaper with unique pattern color usage to fit your room styles.
The standard pattern size is 3ft(91.5cm) wide, vertical pattern height starts from 4ft(1.22m) to 10ft(3.3 meter), custom pattern height is also available with a proper extra payment. The cost of the panels varies somewhat depending on height of the panels.

 Casa Pro Builders
This small but mighty bath makes the most of it's usable space with a full-size bathroom featuring a space maximizing curbless walk-in shower, with a trench drain.
Find the right local pro for your project

 Christensen Landscape Services
Donna Christensen
Photo of a traditional shade backyard stone pond in Bridgeport for summer.
Photo of a traditional shade backyard stone pond in Bridgeport for summer.

 Tonos Design Studio
Claw-foot bathtub - large eclectic master multicolored tile and glass tile marble floor claw-foot bathtub idea in New York with open cabinets, light wood cabinets, a two-piece toilet, a console sink and wood countertops

 Sarah Vail Design
New York City, Upper West Side
Teenager Bedroom
Bedroom - large eclectic carpeted bedroom idea in New York with multicolored walls
Bedroom - large eclectic carpeted bedroom idea in New York with multicolored walls

 Custom Surface Solutions
 (www.css-tile.com) - Owner Craig Thompson (512) 430-1215. This project shows before and after pictures of master bathroom remodel including the following:
- 12 x 24 shower wall tile (gray) with 1/3 offset layout pattern.
- 12 x 24 bathroom floor tile (taupe) with 1/3 offset layout pattern.
- Tile shower niche / box
- Granite (River White) floating seat / bench
- 2" x 2" mosaic shower floor tile
- Semi-custom dark wood dual sink vanity recessed panel dual sink vanity with recessed panel doors.
- Granite vanity counter / backsplash (Riiver White)
- Moen chrome plumbing fixtures and hardware accessories
- Kohler rectangular under mount sinks
- Kohler one-piece elongated seat
- Frameless sliding glass door
- Kichler brushed metal vanity mirrors
- Frameless sliding glass door
- Kichler brushed metal vanity mirrors

 Tabor Group Landscape
www.taborlandscape.com
Inspiration for a victorian landscaping in Minneapolis.
Inspiration for a victorian landscaping in Minneapolis.
 Bellwether Windows, Siding & Doors
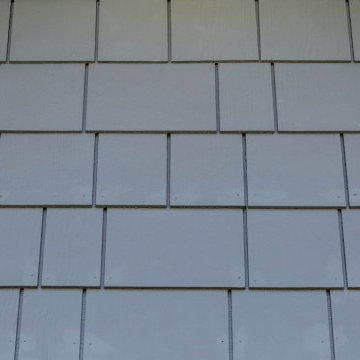
This 1970s home still had its original siding! No amount of paint could improve the existing T1-11 wood composite siding. The old siding not only look bad but it would not withstand many more years of Colorado’s climate. It was time to replace all of this home’s siding!
Colorado Siding Repair installed James Hardie fiber cement lap siding and HardieShingle® siding in Boothbay Blue with Arctic White trim. Those corbels were original to the home. We removed the existing paint and stained them to match the homeowner’s brand new garage door. The transformation is utterly jaw-dropping! With our help, this home went from drab and dreary 1970s split-level to a traditional, craftsman Colorado dream! What do you think about this Colorado home makeover?


 Russell Architects
We at Russell Architects have had the privilege of designing a variety of stained glass windows for our residential clients. These are a few examples.
Photos by Dan Rockafellow of Rockafellow Photography

 Prime Lighting Design Inc
Focal Point Photography
Inspiration for a transitional home design remodel in Toronto
Inspiration for a transitional home design remodel in Toronto


 J Wiley Designs
Example of a mid-sized classic l-shaped beige floor open concept kitchen design in Dallas with raised-panel cabinets, beige cabinets, white backsplash, subway tile backsplash, stainless steel appliances and an island



 Cabinet Plant
Traditional Kitchen Renovation & Design Of A First Floor Ranch.
See what our client say about this project:
It went as smooth as it possibly could go. The only bumps in the road was with what we found during demolition, you never know what your gonna run into when all the walls, floors and fixtures come out. Paul had explained to us that depending on what we found under all the out dated stuff it might take a little longer. Paul was there doing the work with his workers he showed up on time and finished on schedule. It was no problem being in touch with Paul because he answered his phone or got back to us in a timely fashion. He has an excellent sense of design he knows what goes well together and makes the house flow with comfort and usability.
 WanglerWorks Construction
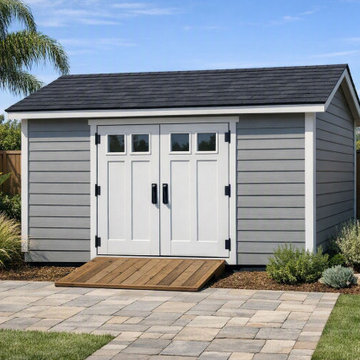
Add clean style and reliable storage to your backyard with a custom shed featuring horizontal lap siding and a durable asphalt shingle roof. Designed with a classic residential look, this shed blends seamlessly with the home while offering practical space for garden tools, outdoor equipment, seasonal items, or hobby storage. With double doors, simple trim, weather-resistant materials, and a polished exterior finish, a lap siding shed provides lasting functionality, curb appeal, and dependable outdoor organization for any backyard.
 NSR Handcrafts
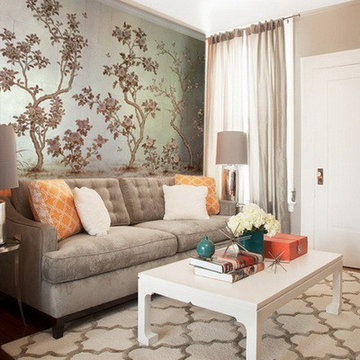
Our handmade wallpapers are devided into European landscape style and Chinoiserie style, can be painted on various background silk materials and metallic wallpaper with unique pattern color usage to fit your room styles.
The standard pattern size is 3ft(91.5cm) wide, vertical pattern height starts from 4ft(1.22m) to 10ft(3.3 meter), custom pattern height is also available with a proper extra payment. The cost of the panels varies somewhat depending on height of the panels.

 Talon Construction Inc.
A very colorful basement bathroom renovation with blue, gray and silver tones on the ceramic tiled shower walls with cool listello accent tile at eye level that enhances the brushed nickel plumbing fixtures.
 Almesedoors
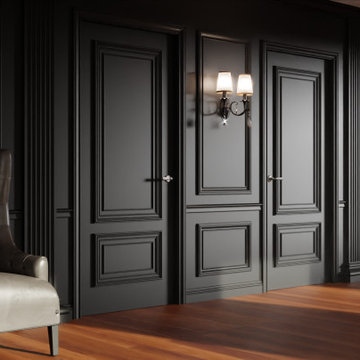
Those who are fond of the classic look might want to consider our classic interior door collections, specifically the Palladio Interior Door Series. Like all Almese door models, these are manufactured using natural wood materials only. So far as interior doors go, "classic" is synonimous with "timeless." These doors will feel at home in any type of interior design - stylized, contemporary, sophisticated, ultra-modern, traditional: you name it. Thoughtfully designed by distinguished European craftsmen, these beautiful interior doors are also highly dependable, requiring virtually no maintanance. Sound insulation comes standard with this interior door collection, using SmartCore technology and SmartSweep (a doorsweep that is automatically engaged whenever the door is closed, and lifted when it is open).
244