
Search results for "Dependence">dependence" in Home Design Ideas
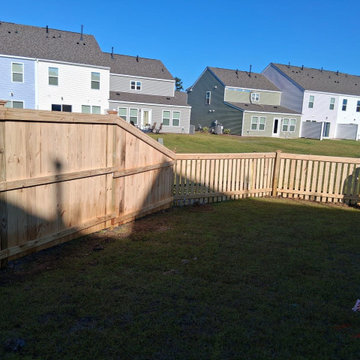
 Superior Fence and Rail
6'H Cap and Trim Stockade and 4'H Spaced Picket 3" CHS
Cost depends on the size of your project. Call us to set up an appointment for a free on-site estimate.

 Breeze Giannasio Interiors
Stacy Zarin Goldberg
Example of a mid-sized transitional dining room design in DC Metro with gray walls
Example of a mid-sized transitional dining room design in DC Metro with gray walls

 Crowell + Co. Interiors
Caroline Allison
Drop-in bathtub - coastal white tile drop-in bathtub idea in Miami with open cabinets, white cabinets, white walls and a trough sink
Drop-in bathtub - coastal white tile drop-in bathtub idea in Miami with open cabinets, white cabinets, white walls and a trough sink
Find the right local pro for your project

 Fraser Design
ansel olson
Example of a transitional beige tile and stone tile bathroom design in Richmond with shaker cabinets, gray cabinets and soapstone countertops
Example of a transitional beige tile and stone tile bathroom design in Richmond with shaker cabinets, gray cabinets and soapstone countertops

Inspiration for a mid-sized scandinavian formal and open concept light wood floor living room remodel with beige walls, no fireplace and no tv

 Braswell Architecture, Inc.
Texas Hill Country Photography
Large tuscan galley medium tone wood floor kitchen photo in Austin with white cabinets, paneled appliances, an island, recessed-panel cabinets and white backsplash
Large tuscan galley medium tone wood floor kitchen photo in Austin with white cabinets, paneled appliances, an island, recessed-panel cabinets and white backsplash

 Capital Garage Works
A garage is an important part of any home or business. A house’s garage is a central part of its curb appeal and functionality; many families go through their garage more often than any other entrance to their house and consider it as important a part of their home as the den or living room. A business’s garage can be even more important. Many businesses depend on opening their garage door dozens, even hundreds of times a day depending on their business needs.

 the construction zone, ltd.
view of the kitchen.
photo: bill timmerman
Minimalist u-shaped open concept kitchen photo in Phoenix with flat-panel cabinets, medium tone wood cabinets and stainless steel appliances
Minimalist u-shaped open concept kitchen photo in Phoenix with flat-panel cabinets, medium tone wood cabinets and stainless steel appliances

 Cabinets To Go
Photos ©2013 Scripps Networks, LLC. Used with permission; all rights reserved.
Mountain style kitchen photo in Los Angeles with an undermount sink, flat-panel cabinets, black cabinets, brown backsplash, mosaic tile backsplash and stainless steel appliances
Mountain style kitchen photo in Los Angeles with an undermount sink, flat-panel cabinets, black cabinets, brown backsplash, mosaic tile backsplash and stainless steel appliances

 Jeffrey Berkus Architects
Photography: Nicole Held Mayo
Open concept kitchen - tropical l-shaped dark wood floor open concept kitchen idea in Hawaii with an undermount sink, shaker cabinets, medium tone wood cabinets, white walls and an island
Open concept kitchen - tropical l-shaped dark wood floor open concept kitchen idea in Hawaii with an undermount sink, shaker cabinets, medium tone wood cabinets, white walls and an island
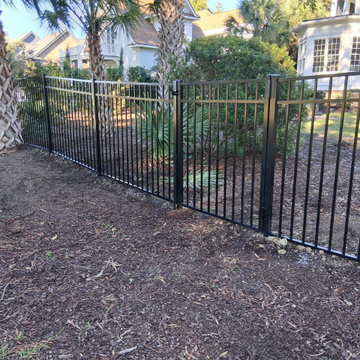 Superior Fence and Rail
54"H Black 300 Sterling (R) Flush Bottom with 4' Gate
Cost depends on the size of your project. Call us to set up an appointment for a free on-site estimate.
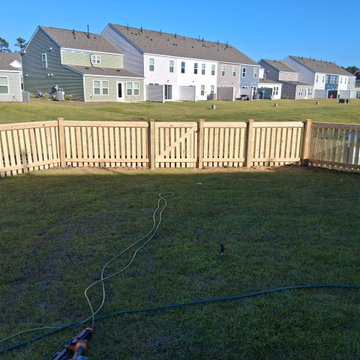 Superior Fence and Rail
4'H Spaced Picket 3" CHS and 4ft SS Gate
Cost depends on the size of your project. Call us to set up an appointment for a free on-site estimate.
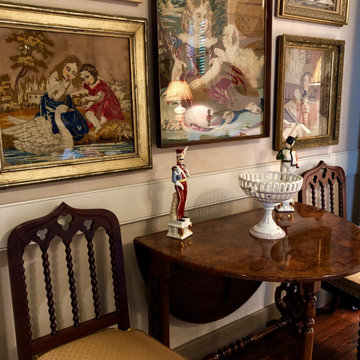
 Decorations Lucullus
Woven Threads Produce Complex Art. Organizing a Lifetime Collection of Framed Antique Textiles is a Challenge, Requires Concentration and Brings Great Satisfactions.
Decorations Lucullus, French Quarter Dependency Styling Project
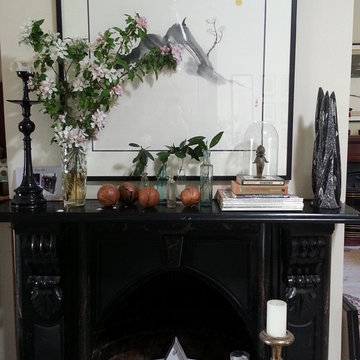
 Allsopp Interiors
This is the fireplace mantel in the dining room - I am constantly changing the arrangements depending on my mood, the time of the year etc, etc. Its a place where I get to have some decorating fun
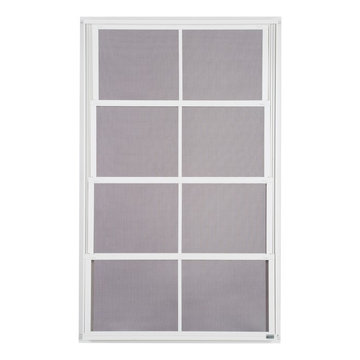
 Builders Window Supply, Inc.
PGT- Eze- Breeze
This is the vertical 4 track system. Tracks can be raised and lowered depending on how much air you want to let in. The frame, screen, and vinyl can all be customized to order.
 Capital Garage Works
A garage is an important part of any home or business. A house’s garage is a central part of its curb appeal and functionality; many families go through their garage more often than any other entrance to their house and consider it as important a part of their home as the den or living room. A business’s garage can be even more important. Many businesses depend on opening their garage door dozens, even hundreds of times a day depending on their business needs.

 Raykon Construction
Mid-sized transitional walk-out carpeted basement photo in Salt Lake City with gray walls and no fireplace

 Blackband Design
AFTER: KITCHEN | Kitchen island display, ready for a dinner party! | Renovations + Design by Blackband Design | Photography by Tessa Neustadt
Inspiration for a large coastal light wood floor kitchen remodel in Orange County with shaker cabinets, white cabinets, quartz countertops, gray backsplash, mosaic tile backsplash, stainless steel appliances and an island
Inspiration for a large coastal light wood floor kitchen remodel in Orange County with shaker cabinets, white cabinets, quartz countertops, gray backsplash, mosaic tile backsplash, stainless steel appliances and an island

Example of a cottage porcelain tile powder room design in Denver with furniture-like cabinets, medium tone wood cabinets, gray walls, an undermount sink, quartz countertops and white countertops
 Capital Garage Works
A garage is an important part of any home or business. A house’s garage is a central part of its curb appeal and functionality; many families go through their garage more often than any other entrance to their house and consider it as important a part of their home as the den or living room. A business’s garage can be even more important. Many businesses depend on opening their garage door dozens, even hundreds of times a day depending on their business needs.
64