
Search results for "Dependent's cost" in Home Design Ideas
 Star Renovations NY
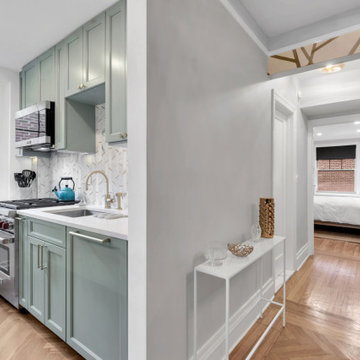
Apartment foyer area with a striking gold and white wallpaper and original refinished floors.
Mid-sized transitional light wood floor, brown floor and wallpaper hallway photo in New York with gray walls
Mid-sized transitional light wood floor, brown floor and wallpaper hallway photo in New York with gray walls

 Colby Construction
Tricia Shay Photography
Example of an arts and crafts wooden wood railing staircase design in Milwaukee with painted risers
Example of an arts and crafts wooden wood railing staircase design in Milwaukee with painted risers


Find the right local pro for your project

 Cording Landscape Design
Alan & Linda Detrick Photography
This is an example of a traditional front yard flower bed in New York for spring.
This is an example of a traditional front yard flower bed in New York for spring.

 Fivedot
Remodel of a 1960's condominium to modernize and open up the space to the view.
Ambrose Construction.
Michael Dickter photography.
Small minimalist l-shaped concrete floor kitchen photo in Seattle with flat-panel cabinets, dark wood cabinets, quartz countertops, blue backsplash, ceramic backsplash and stainless steel appliances
Small minimalist l-shaped concrete floor kitchen photo in Seattle with flat-panel cabinets, dark wood cabinets, quartz countertops, blue backsplash, ceramic backsplash and stainless steel appliances
 Woodland Builders
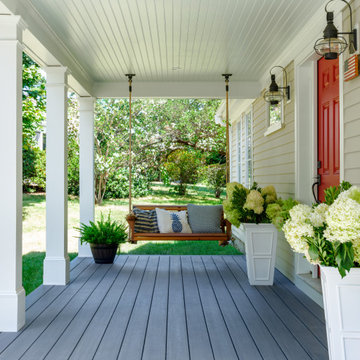
This remodeling project in Scituate, MA began with a unique challenge: the original architectural plans didn’t fully align with the family’s vision for their forever home. Woodland Builders stepped in to redesign the layout, creating a more compact and cost-effective plan that perfectly suited the family’s lifestyle and long-term needs.
The homeowners, who loved their neighborhood and planned to stay for the next 30 years, sought additional space, a functional kitchen, and a new bathroom. To achieve these goals, they moved into temporary housing, enabling Woodland to work efficiently and meet their aggressive timeline.
The remodel encompassed several key areas of the home, each thoughtfully reimagined to enhance functionality, style, and comfort.



Sponsored
Sunbury, OH

J.Holderby - Renovations
Franklin County's Leading General Contractors - 2X Best of Houzz!

 Artistic Interior Design/Amy N. Lee, ASID
Large trendy multicolored floor and slate floor hallway photo in Charlotte with white walls

 June Scott Design
Blending a modern sensibility with traditional architecture, this garden features a front yard meadow with native grasses (Carex praecracilis) and wildflowers. Poured-in-place concrete pavers in a meandering pattern slow the approach from the sidewalk to the entry. The modestly-sized backyard has been maximized for entertaining with outdoor dining and lounging areas and subtle landscape lighting. Native plants, herbs, and edibles share the back garden beds, and a raised pond brings the garden to life.
Photo by Martin Cox Photography.


 Rossmore Construction LLC
Family room library - mid-sized eclectic enclosed dark wood floor and brown floor family room library idea in Boston with gray walls, no fireplace and no tv

 Thompson Raissis Architects
Inspiration for a large timeless dark wood floor foyer remodel in New York with white walls and a light wood front door

 Mountainwood Homes
Large transitional master gray tile porcelain tile and gray floor freestanding bathtub photo in Portland with gray walls and a hinged shower door


 ScreenWarehouse USA
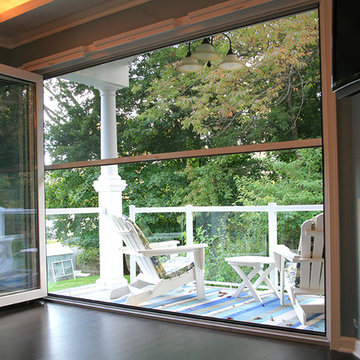
These screen and shade products are used for an array of outdoor spaces. Depending on size requirements, you may find one or multiple products fit your space’s needs.
A vertically operating screen with a wide span
Reaches up to 13’ wide and 9’ tall
Motorized or manual

 Taste Design Inc
Nat Rea
Architecture by Abby Campbell King
Inspiration for a coastal mosaic tile floor and green floor bathroom remodel in Providence with dark wood cabinets, multicolored walls and an undermount sink
Inspiration for a coastal mosaic tile floor and green floor bathroom remodel in Providence with dark wood cabinets, multicolored walls and an undermount sink

 McClellan | Tellone
Large trendy master beige tile and porcelain tile porcelain tile and beige floor freestanding bathtub photo in Seattle with flat-panel cabinets, medium tone wood cabinets, an undermount sink, limestone countertops and beige countertops

 Acorn Deck House Company
This stunning Rhode Island Retreat is an Acorn Deck House Company collaboration with Glen S. Fontecchio
Architects. It is set on a breathtaking, waterfront property and is designed to take full advantage of the
panoramic views. It features a welcoming living room, kitchen, dining room and expansive decks that are
perfect for entertaining. The house also has three bedrooms, an office and four and a half baths.

Sponsored
Westerville, OH

Custom Home Works
Franklin County's Award-Winning Design, Build and Remodeling Expert

 Concrete Designs of Florida
Concrete stained to look like travertine tile
Pool - tropical pool idea in Orlando
Pool - tropical pool idea in Orlando

 BiglarKinyan Design Planning Inc.
BiglarKinyan Design - Toronto
Alcove shower - mid-sized transitional 3/4 beige tile and pebble tile porcelain tile alcove shower idea in Toronto with flat-panel cabinets, a two-piece toilet, white walls, white cabinets and solid surface countertops
Alcove shower - mid-sized transitional 3/4 beige tile and pebble tile porcelain tile alcove shower idea in Toronto with flat-panel cabinets, a two-piece toilet, white walls, white cabinets and solid surface countertops

 G Family Construction & G Design
Alcove shower - contemporary 3/4 gray tile and marble tile gray floor alcove shower idea in San Francisco with flat-panel cabinets, blue cabinets, white walls, an undermount sink, a hinged shower door and gray countertops
131