
Search results for "Dependent's cost" in Home Design Ideas

 Galilee Lighting
The "BUBBLES" pendant lighting by Galilee lighting are made of artistic hand blown glass in a unique texture of bubbled colored glass, formed by heat.
The exotic textures and colors create a beautiful light transparency and a warm atmosphere in the space.
Colors available: Bubbled Amber, bubbled flames, coral, amber.
Pendant size: 4", 5", 6", 7"
Chandelier size: any size with any number of pendants, in ay length.
Design: We advise our customers about the right size of chandelier for each space.
Shipping: We deliver worldwide.
To receive our catalog by email, contact Sales@GalileeLighting.com
visit www.GalileeLighting.com

 Steve Lopes, Custom Metalwork Design & Fabrication
Detail of mesh screen.
Example of an eclectic closet design in Sacramento
Example of an eclectic closet design in Sacramento

 The Window Replacement Company
Marvin Casemaster windows feature a crank handle that allows them to open and close from the side (similar to a book). The simple, sleek structural design of a Casemaster window compliments a number of architectural styles and works great with many styles of homes. The Casemaster is terrific for creating unique arrangements using Marvin’s terrific line of picture or awning windows.
The French Casemaster is a casement window that opens from the middle. It has no center obstruction—which means it has a more elegant and sleek look. Despite it’s center opening, the French Casemaster still has the strong, secure construction that Marvin Casemaster windows are known for—you get the look you want and the dependability you trust.
Marvin’s line of casement windows doesn’t stop there: the awning window and the venting picture window are other styles of Marvin casement windows that work well in a number of ways.
Find the right local pro for your project

 Famaliving San Diego
Inspired by Scandinavian designs of the 50s, Nordik tables reflect a simple modern look that will compliment just about any type of contemporary styled furniture, especially sectional sofas, recliners, and armchairs that are made by Famaliving. Nordik tables are perfect for homes or offices and could be used as coffee tables or tables for recreational or work use. They’re available in various sizes, shapes, and colors, depending on which model works best for your room’s decor.
We deliver Nationwide!
Visit our showroom at:
Famaliving San Diego
401 University Ave,
San Diego, CA 92103
Questions? Ready to purchase?
Tel. 1-619-900-7674
sandiego@famaliving.com



 Martin & Calloway LLC
Our clients preferred refacing to replacing their kitchen cabinets in order to keep costs down and disruption to a minimum. We replaced their dated cabinet doors and drawer fronts with a clean, modern flush panel design. The resulting clear maple wall cabinets and dark gray base cabinets made an instant, dramatic change and brought this kitchen proudly into the 2020's!
 Martin & Calloway LLC
Our clients preferred refacing to replacing their kitchen cabinets in order to keep costs down and disruption to a minimum. We replaced their dated cabinet doors and drawer fronts with a clean, modern flush panel design. The resulting clear maple wall cabinets and dark gray base cabinets made an instant, dramatic change and brought this kitchen proudly into the 2020's!

Sponsored
Delaware, OH

Buckeye Basements, Inc.
Central Ohio's Basement Finishing ExpertsBest Of Houzz '13-'21
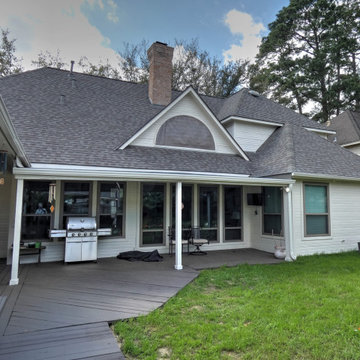
 Deskins Group LLC
This was a home built in the 1990's with fiberbacked triple 4 siding which is notorious for rotting along the bottom. The owner was looking to sell the house so we replaced the damaged siding with LP Smartside that is very similar (out of production), and replanted just the siding and the trim that we replaced. The home look fresh at a fraction of what it would cost to replace it.

 Renov8 Design+Build
Large trendy 3/4 porcelain tile, gray floor and double-sink corner shower photo in Austin with shaker cabinets, white cabinets, a one-piece toilet, an undermount sink, quartz countertops, a hinged shower door, white countertops and a built-in vanity
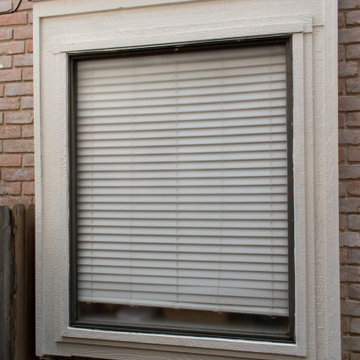 Deskins Group LLC
This was a home built in the 1990's with fiberbacked triple 4 siding which is notorious for rotting along the bottom. The owner was looking to sell the house so we replaced the damaged siding with LP Smartside that is very similar (out of production), and replanted just the siding and the trim that we replaced. The home look fresh at a fraction of what it would cost to replace it.
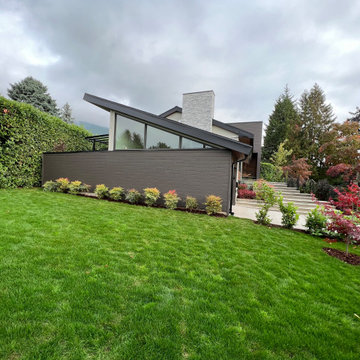
 BHome Renovations
Content Project Full Renovation
Project name DERBY PROJECT
Address 4436 Derby Pl, North Vancouver, BC V7R 3S1
Project year September 2022 – august 2023
Project cost $1,000,000.00 CAD
Styles-Modern, rustic, etc Modern
 Martin & Calloway LLC
Our clients preferred refacing to replacing their kitchen cabinets in order to keep costs down and disruption to a minimum. We replaced their dated cabinet doors and drawer fronts with a clean, modern flush panel design. The resulting clear maple wall cabinets and dark gray base cabinets made an instant, dramatic change and brought this kitchen proudly into the 2020's!
 Martin & Calloway LLC
Our clients preferred refacing to replacing their kitchen cabinets in order to keep costs down and disruption to a minimum. We replaced their dated cabinet doors and drawer fronts with a clean, modern flush panel design. The resulting clear maple wall cabinets and dark gray base cabinets made an instant, dramatic change and brought this kitchen proudly into the 2020's!



 Advance Design Studio, Ltd.
Quinn and Paige, residents of this tired 1960’s tri-level home hated their kitchen. As a matter of fact, prior to making plans to renovate the first floor - they considered selling the home, but were reluctant because of its enviable location near the heart of downtown Barrington which was within walking distance to local stores and all their favorite places. So instead they contacted Advance Design Studio after hearing about them from a neighbor, to rescue their tired home and give it new life.
The very first plan was to remove the constricting walls surrounding the original kitchen, and open the expansive first floor living room and dining area to the new heart of the space; a stunning state of the art coastal designed kitchen. Exposing attractive beams in the vaulted ceiling created an interesting structural detail that suits the open plan and salutes the original architecture of the home, further emphasizing the height of the new space enjoyed now by the family as a great room.
The stage was set for the seaside feel of this kitchen by pairing crisp white painted maple cabinets with Dura Supreme’s one of kind hand weathered finish on the island in soft blue-green finish. But the authentic feeling of being on your favorite beach was supremely achieved by the matching of unique Mt. Claire marble on the island and the specialty Wareham acid washed stone on the perimeter counter tops. Pictures don’t do justice to the feel of this stone under your hand; its water-washed texture reminds instantly of summer vacations collecting rocks softly etched by hundreds of waves.
Stainless steel appliances and satin nickel hardware shine brightly against the backdrop of bright white subway tiles accentuated by subtle grey grout lines contributing to the nautical feel of this comfortable kitchen. Seeded glass door cabinetry reminiscent of beach grasses dress up the space just enough, and a proud 6” stacked crown molding extends above 36” wall cabinets into the expanse of the now taller space; balancing this kitchen nicely within its newly integrated home.
Features in this kitchen include a built in standard depth refrigerator, pull out spice racks, tall tray dividers and wood super Susan with double pull out trash and recycling. A cutlery divider holds sharp knives, and an angled cabinet was customized to hold a secret USB charging station. The bright white Kohler farm sink is graced by an elegant bridge faucet in brushed nickel. This now airy and spacious kitchen has room for guest and family to congregate around the large island, complete with stools and attractive hidden storage for seldom used entertainment pieces.
“I was sold when I saw the drawings. My designer nailed it, down to every last storage idea and coastal detail I envisioned, it was all in there. It was unbelievable how accurate her interpretation was of what was in my head; working with her made my kitchen renovation so easy, it’s as if she literally read my mind”, said Paige enthusiastically.
The woman of the house expressed upon completion not only her love for her fantastic new cooking space, but how renovating her kitchen has given new life to the entire home. Talk of moving has been relegated to the recycling bin, and instead the family is discussing plans to renovate the master bath now that they’ve decided to stay for the long term. Friends who visit the home do a double-take as they recognize the new space’s dramatic transformation from original cramped and closed spaces - to the now amazingly fresh open kitchen that has become the center of every gathering and family meal.
Designer: Nicole Ryan
Photographer: Joe Nowak

 Centex Decks and Outdoor Living
Close up of Azek Island Oak decking.
Large trendy backyard deck photo in Austin with a pergola
Large trendy backyard deck photo in Austin with a pergola

 Attraction Lights
Fixtures designed and photographed by Attraction Lights, Lyle Braund
Design ideas for a craftsman landscaping in Minneapolis.
Design ideas for a craftsman landscaping in Minneapolis.

Sponsored
Plain City, OH

The Creative Kitchen Company
Columbus Area Kitchen Remodeling and Refacing Professional


 LS3P Living
Stair | Custom home Studio of LS3P ASSOCIATES LTD. | Photo by Inspiro8 Studio.
Example of a large mountain style wooden straight open and cable railing staircase design
Example of a large mountain style wooden straight open and cable railing staircase design


235