
Search results for "Depends" in Home Design Ideas

 Well Dressed Windows, Inc.
The perfect window treatments can accent and compliment any room. Café curtains not only make for a unique look, but are made to open in the center, allowing more light in or to enjoy your view. Cafe curtains work well in kitchens, bathrooms and even bedrooms, depending on privacy and light control needs. Visit our online gallery to view more versatile styles at: http://dressedwindows.com/
 ECO HOME BUILDERS INC
Designed, built and managed by
ECO Home Builders
(619) 919-1121
ecohomebuildersinc.com/home
ECO Home Builders focuses on new construction projects and home renovations. Reach out to us if you are looking to collaborate with a company that is dedicated to their craft and consistently dependable.

 R LUCAS Construction and Design
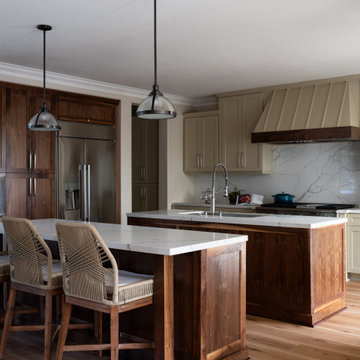
R Lucas Construction and Design improved the functionality of this kitchen by moving appliances to new locations to improve the overall flow of the heart of the home. The addition of more lighting made a huge difference in the overall look and feel of the open space, which is adjacent to a den. Our clients can now light the area in several ways, depending on the function they are hosting.
Find the right local pro for your project

 Best Hot Tubs "Hot Tub and Spa Experts"
— Check your area’s building codes. Some areas require a hot tub be at least five feet away from your home and from your property lines. And aesthetically, it may be wise to allow even more room than that, depending on the shape of your yard, deck, patio, etc.
— The spot you choose for your hot tub should also be at least ten feet across and ten feet wide, although this depends on the size of the tub that you choose.
— You should also allow for enough room to be able to climb in and out of your hot tub safely. It would be wise to consider creating a pathway to the tub from the house to prevent getting grass and dirt in the water.
www.besthottubs.com

 Toja Inc.
Toja Patio Furniture
Bretton Slim chair
Chairs 30"x31"x30"
End tables 24"x24"x22"
Comes in 3 Sunbrella cushion colors:
Cast Silver
Cast Slate
Cast Ash
Price:
Chair $600 CAD (US price will be cheaper depending on the exchange)
End table $150 CAD (US price will be cheaper depending on the exchange)
To purchase it please follow the link bellow:
https://toja.ca/collections/balcony-and-small-spaces


 California Closets
Client wanted a closet for the children she will be fostering and needed a system that could be adjusted depending on the age and clothes needs of the child. She needed functionality, adjustability as well as a great looking closet! She provided me with an “inspiration” photo and we worked together from there as a starting point to design the closet she was envisioning.


 Sunset Construction & Design
Today, almost any activity you enjoy inside your home you can bring to the outside. Depending on your budget, your outdoor room can be simple, with a stamped concrete patio, a grill and a table for dining, or more elaborate with a fully functional outdoor kitchen complete with concrete countertops for preparing and serving food, a sink and a refrigerator. You can take the concept even further by adding such amenities as a concrete pizza oven, a fireplace or fire-pit, a concrete bar-top for serving cocktails, an architectural concrete fountain, landscape lighting and concrete statuary.
Cooking
Something to cook with, such as a barbecue grill or wood-fired pizza oven, and countertops for food preparation and serving are key elements in a well-designed outdoor kitchen. Concrete countertops offer the advantages of weather resistance and versatility, since they can be formed into any shape you desire to suit the space. A coat of sealer will simplify cleanup by protecting your countertop from stains. Other amenities, such as concrete bar-tops and outdoor sinks with plumbing, can expand your entertainment options.
Hearth
Wood-burning or gas fireplaces, fire pits, chimineas and portable patio heaters extend the enjoyment of outdoor living well into the evening while creating a cozy conversation area for people to gather around.
Outdoor Living Services Include:
Outdoor Masonry Kitchens & Fireplaces- Design & Construction
Patios Design & Construction
Masonry Refreshment Islands
Masonry BBQ's Islands
Masonry seat walls/retaining walls
Outdoor Entertainment Center Cabinets
Wet Bars
Cabana Design & Construction with Custom Lighting
Deck Builder, Decorative Concrete & Stone
Pergola Design & Construction with Custom Lighting
Gazebo Design & Construction
Trellis Design & Construction with Custom Lighting
Outdoor Fireplace Design & Construction
Pool House Design & Construction
Outdoor Showers, Baths & Spas
Outdoor Living Rooms Design & Construction
Outdoor bathrooms/shower/tub areas
Outdoor Fire-pits & Fire Features
Outdoor Water Features
Waterfalls
Water Fountains
Stone Masonry and more...
Greg, Sunset Construction & Design
 Country Renovations
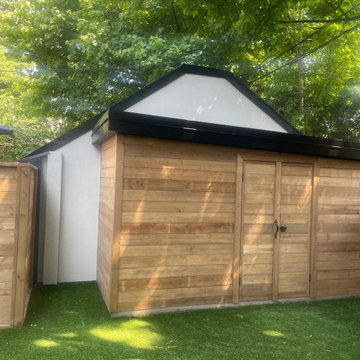
We demolished the old garage and we did a new backyard with land space. We built a new Modern shed depending on the customer's design, we applied stucco to the neighbor's garage wall and we applied artificial grass.
 NOËL & MARQUET
AD22 ARSTYL® CORNICES
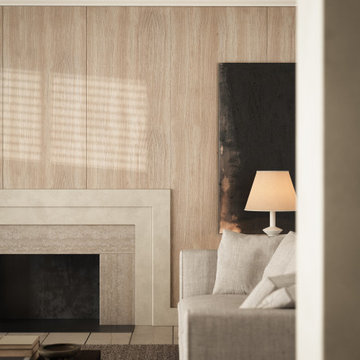
Create a completely new spatial effect with our cornices. They create an elegant and aesthetic transition between walls and ceilings. The spatial effect can vary depending on the cornice and the mounting. Cornices – many of which are for that matter suitable for the integration of direct or indirect lighting – can moreover be used to conceal unsightly transitions, cracks and smaller cables.

 Posh Design Group
Example of a transitional formal medium tone wood floor and brown floor living room design in Atlanta with white walls and a standard fireplace
 Jennifer Robitaille
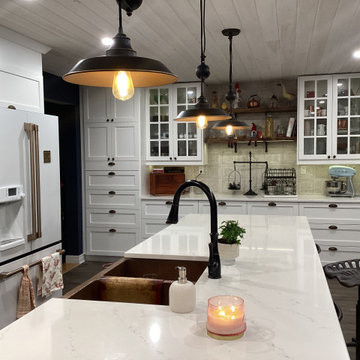
Islands sits 4 comfortably. Guests/children can sit at island while food is being prepared. Light fixtures can move up and down depending on how much light is needed over the island. A whopping 10'8" in length, it does not over power the kitchen.


 Porch Columns
Fiberglass pergola with round tapered tuscan columns. Sold at porchcolumns.com. Lowest prices, lifetime warranty, durable and dependable. Call 877-270-4817 or email sales@porchcolumns.com for pricing and info.

 Mattson & Company
Basement apartment renovation.
Photos by Dotty Photography.
Example of a small minimalist beige tile and ceramic tile vinyl floor and brown floor alcove bathtub design in Calgary with flat-panel cabinets, medium tone wood cabinets, a one-piece toilet, white walls, an undermount sink and quartz countertops
Example of a small minimalist beige tile and ceramic tile vinyl floor and brown floor alcove bathtub design in Calgary with flat-panel cabinets, medium tone wood cabinets, a one-piece toilet, white walls, an undermount sink and quartz countertops


 Whitten Architects
photography by Jonathan Reece
Open concept kitchen - mid-sized coastal l-shaped light wood floor open concept kitchen idea in Portland Maine with a single-bowl sink, shaker cabinets, white cabinets, granite countertops, blue backsplash, ceramic backsplash, stainless steel appliances and an island
Open concept kitchen - mid-sized coastal l-shaped light wood floor open concept kitchen idea in Portland Maine with a single-bowl sink, shaker cabinets, white cabinets, granite countertops, blue backsplash, ceramic backsplash, stainless steel appliances and an island

 Murphy Maude Interiors
Steve Roberts
Inspiration for a large transitional gender-neutral walk-in closet remodel with shaker cabinets and gray cabinets
Inspiration for a large transitional gender-neutral walk-in closet remodel with shaker cabinets and gray cabinets

 Allee Architecture + Design, LLC
Large minimalist master beige tile ceramic tile alcove bathtub photo in Bridgeport with dark wood cabinets, beige walls and a vessel sink
190